Nestled in the serene community of The Mews at Burnham Farms, this exquisite home embodies the perfect blend of traditional charm and modern luxury, with exceptional mountain views. Built in 2018, this residence offers an elegant carriage house architectural style featuring durable vinyl siding and stone facade. Step inside to discover a warm and inviting atmosphere, highlighted by a cozy corner gas fireplace that serves as the heart of the living space. The open layout seamlessly connects the living, dining, and kitchen areas, creating an ideal setting for both intimate gatherings and grand [game-day] entertaining. Featuring a Primary bedroom and bathroom on the main floor, and two additional bedrooms an a full bath upstairs, this home provides ample space for relaxation and rejuvenation. The unfinished basement, complete with daylight windows, rough-in plumbing for a future bath, and high ceilings, presents endless possibilities for customization, whether you envision a home gym, entertainment area, or additional guest suite. Enjoy the convenience of an attached two-car garage, ensuring your vehicles are sheltered from the elements. The low-maintenance lifestyle is further enhanced by the association's comprehensive services, including lawn care, snow removal, and trash collection, allowing you to spend more time enjoying the finer things in life. Experience the tranquility of suburban living while being just moments away from vibrant Downtown Bellefonte and a stones throw away from all that State College has to offer. This home is not just a residence; it's a lifestyle waiting to be embraced.
Sold for $350,000
$350,000
187 Rosehill Dr, Bellefonte, PA 16823
3beds
1,588sqft
Single Family Residence
Built in 2018
6,098 Square Feet Lot
$359,300 Zestimate®
$220/sqft
$2,361 Estimated rent
Home value
$359,300
Estimated sales range
Not available
$2,361/mo
Zestimate® history
Owner options
List your home for rent
$2,361/mo
Rent Zestimate®
Find your next renter with Zillow Rental Manager. Plus, with online applications, you can quickly screen prospective tenants – for free.
$2,361/mo
Rent Zestimate®
Refinance and save
$2,308/mo
Est. payment
Refinancing to a lower rate could help reduce your monthly payments and save thousands over the life of the loan.
$2,308/mo
Est. payment
Explore your selling options
Work with a Zillow partner agent
Leverage their expertise and Zillow's premium Showcase listings to get your home seen by more buyers.
Get startedList with your own agent
Get your home in front of millions of buyers by listing it on Zillow.
Learn how to do itSell it yourself
Take full control of how buyers see your home on Zillow by listing For Sale by Owner (FSBO).
List your homeWhat's special
Stone facadeExceptional mountain viewsUnfinished basementHigh ceilingsOpen layoutCozy corner gas fireplaceDaylight windows
Zillow last checked:
Listing updated:
Listed by:
Brock Link 703-581-9971,
Real of Pennsylvania
Bought with:
Steven Bodner, RS218863L
RE/MAX Centre Realty
Source: Bright MLS,MLS#: PACE2516856
Facts & features
Interior
Bedrooms & bathrooms
- Bedrooms: 3
- Bathrooms: 3
- Full bathrooms: 2
- 1/2 bathrooms: 1
- Main level bathrooms: 2
- Main level bedrooms: 1
Rooms
- Room types: Bedroom 2, Bedroom 1, Bathroom 1, Half Bath
Bedroom 1
- Level: Main
Bedroom 1
- Level: Upper
Bedroom 2
- Level: Upper
Bathroom 1
- Level: Main
Bathroom 1
- Level: Upper
Half bath
- Level: Main
Heating
- Forced Air, Natural Gas
Cooling
- Central Air, Electric
Appliances
- Included: Electric Water Heater
Features
- Basement: Interior Entry,Concrete,Rough Bath Plumb,Unfinished,Walk-Out Access,Windows,Partial,Full
- Number of fireplaces: 1
- Fireplace features: Corner, Gas/Propane
Interior area
- Total structure area: 2,588
- Total interior livable area: 1,588 sqft
- Finished area above ground: 1,588
Property
Parking
- Total spaces: 2
- Parking features: Garage Faces Front, Inside Entrance, Attached
- Attached garage spaces: 2
Accessibility
- Accessibility features: None
Features
- Levels: Two
- Stories: 2
- Pool features: None
Lot
- Size: 6,098 Square Feet
Details
- Additional structures: Above Grade
- Parcel number: 13003,390,0000
- Zoning: RESIDENTIAL
- Special conditions: Standard
Construction
Type & style
- Home type: SingleFamily
- Architectural style: Traditional,Carriage House
- Property subtype: Single Family Residence
- Attached to another structure: Yes
Materials
- Stick Built, Vinyl Siding
- Foundation: Passive Radon Mitigation
Condition
- New construction: No
- Year built: 2018
Utilities & green energy
- Sewer: Public Sewer
- Water: Public
Community & HOA
Community
- Subdivision: The Mews At Burnham Farms
HOA
- Has HOA: Yes
- Services included: Lawn Care Front, Lawn Care Rear, Lawn Care Side, Maintenance Grounds, Trash, Snow Removal
- HOA fee: $115 monthly
Location
- Region: Bellefonte
- Municipality: SPRING TWP
Financial & listing details
- Price per square foot: $220/sqft
- Tax assessed value: $52,635
- Annual tax amount: $3,510
- Date on market: 11/10/2025
- Listing agreement: Exclusive Right To Sell
- Inclusions: All Kitchen Appliances, Washer / Dryer, Refrigerator In Basement
- Ownership: Fee Simple
Price history
| Date | Event | Price |
|---|---|---|
| 1/26/2026 | Sold | $350,000-2.5%$220/sqft |
Source:  Bright MLS #PACE2516856 Report a problem Bright MLS #PACE2516856 Report a problem | ||
| 12/24/2025 | Pending sale | $359,000$226/sqft |
Source: Bright MLS #PACE2516856 Report a problem | ||
| 12/1/2025 | Price change | $359,000-1.6%$226/sqft |
Source: Bright MLS #PACE2516856 Report a problem | ||
| 11/10/2025 | Listed for sale | $365,000+25%$230/sqft |
Source: Bright MLS #PACE2516856 Report a problem | ||
| 10/30/2020 | Sold | $292,000+7%$184/sqft |
Source: Public Record Report a problem | ||
| 4/10/2019 | Sold | $272,900$172/sqft |
Source: Public Record Report a problem | ||
Public tax history
| Year | Property taxes | Tax assessment |
|---|---|---|
| 2024 | $3,510 +2.8% | $52,635 |
| 2023 | $3,413 +3.3% | $52,635 |
| 2022 | $3,305 +0.4% | $52,635 |
| 2021 | $3,292 -0.3% | -- |
| 2020 | $3,302 +25% | $52,635 +580% |
| 2019 | $2,643 | $7,740 |
Find assessor info on the county website
Neighborhood: 16823
Nearby homes
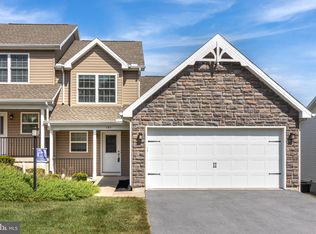
- $355,0003 bd3 ba1.5k sqft185 Rosehill Dr, Bellefonte, PA 16823Sold
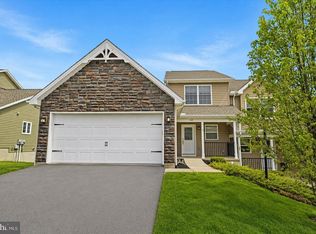
- $365,0003 bd3 ba1.5k sqft183 Rosehill Dr, Bellefonte, PA 16823Sold
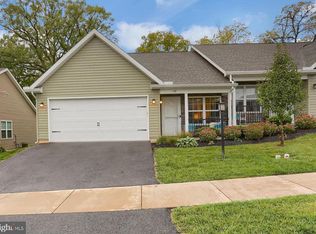
- $287,5002 bd2 ba1.1k sqft178 Rosehill Dr, Bellefonte, PA 16823Sold
- $352,8003 bd2 ba1.5k sqft195 Rosehill Dr, Bellefonte, PA 16823Off Market
- $293,9002 bd2 ba1.1k sqft218 Jonathan Ln, Bellefonte, PA 16823Off Market
- $287,8002 bd2 ba1.1k sqft216 Jonathan Ln, Bellefonte, PA 16823Off Market
- $359,7003 bd3 ba1.5k sqft177 Rosehill Dr, Bellefonte, PA 16823Off Market
- $291,4002 bd2 ba1.1k sqft220 Jonathan Ln, Bellefonte, PA 16823Off Market
Nearby schools
GreatSchools rating
- 8/10Benner Elementary SchoolGrades: K-5Distance: 1.7 mi
- 7/10Bellefonte Area Middle SchoolGrades: 6-8Distance: 1.5 mi
- 6/10Bellefonte Area High SchoolGrades: 9-12Distance: 1.3 mi
Schools provided by the listing agent
- District: Bellefonte Area
Source: Bright MLS. This data may not be complete. We recommend contacting the local school district to confirm school assignments for this home.


Get pre-qualified for a loan
At Zillow Home Loans, we can pre-qualify you in as little as 5 minutes with no impact to your credit score.An equal housing lender. NMLS #10287.
- Pennsylvania
- Centre County
- Bellefonte
- 16823
- 187 Rosehill Dr
Nearby cities
Nearby neighborhoods
Nearby zip codes
Other Bellefonte Topics
