Skip main navigation
Sold for $599,900
  • $599,900

    187 S Pearl Street, Denver, CO 80209

    2beds
    1,041sqft
    Townhouse
    Built in 1905
    -- sqft lot
    $577,300 Zestimate®
    $576/sqft
    $2,667 Estimated rent

    Home value

    $577,300

    $537,000 - $618,000

    $2,667/mo

    Zestimate® history
    Loading
    Loading...

    Owner options

    List your home for rent

    $2,667/mo

    Rent Zestimate®

    Find your next renter with Zillow Rental Manager. Plus, with online applications, you can quickly screen prospective tenants – for free.

    Learn more

    $2,667/mo

    Rent Zestimate®

    Refinance and save

    $3,466/mo

    Est. payment

    Refinancing to a lower rate could help reduce your monthly payments and save thousands over the life of the loan.

    See today's rates

    $3,466/mo

    Est. payment

    Explore your selling options

    Work with a Zillow partner agent

    Leverage their expertise and Zillow's premium Showcase listings to get your home seen by more buyers.

    Get started

    List with your own agent

    Get your home in front of millions of buyers by listing it on Zillow.

    Learn how to do it

    Sell it yourself

    Take full control of how buyers see your home on Zillow by listing For Sale by Owner (FSBO).

    List your home

    What's special

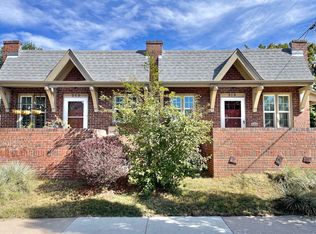
    This updated half-duplex in West Washington Park offers the ideal mix of historic character and modern amenities, just blocks from Wash Park and Cherry Creek! Step inside to find beautiful hardwood floors, classic wood trim, and charming built-ins, all bathed in natural light from the home’s abundant windows. The formal dining room flows into a kitchen designed for today’s lifestyle, featuring sleek quartz countertops, stainless steel appliances (including a brand-new dishwasher installed in 2023), and a spacious pantry for extra storage. Upstairs, the spacious primary bedroom includes an en-suite bathroom and a bonus studio or office space, perfect for a home office or creative retreat. A second bedroom upstairs is perfect for guests or family. You'll also enjoy exclusive access to the private backyard, plus an attached 1-car garage. This property is zoned for potential future development, offering the possibility to add an ADU or another structure in the yard if desired. With shared laundry and private basement storage, you’ll have plenty of space to stay organized. The historic neighborhood is lined with mature trees and beautiful gardens, offering a peaceful, serene atmosphere just steps from local coffee shops, restaurants, and bars. New central AC installed in 2021 ensures year-round comfort, and with a quiet block full of single-family homes, this is the perfect place to call home. Don’t miss your chance to own this move-in-ready gem, with charm, potential, and location all in one!

    Zillow last checked:

    Listing updated:

    Listed by:

    Martin Mata 720-552-2557 Martin.Mata@redfin.com,

    Redfin Corporation

    Bought with:

    Lauren Bowe, 100105441

    Thrive Real Estate Group

    Source: REcolorado as distributed by MLS GRID,MLS#: 2187466MLS Logo

    Facts & features

    Interior

    Bedrooms & bathrooms
    • Bedrooms: 2
    • Bathrooms: 1
    • Full bathrooms: 1
    Primary bedroom
    • Description: Hardwood Flooring, Ceiling Fan, Adjoining Bathroom
    • Level: Upper
    • Area: 144 Square Feet
    • Dimensions: 16 x 9
    Bedroom
    • Description: Hardwood Flooring, Ceiling Fan
    • Level: Upper
    • Area: 120 Square Feet
    • Dimensions: 10 x 12
    Bathroom
    • Description: Tile Flooring, Quartz Countertop
    • Level: Upper
    • Area: 35 Square Feet
    • Dimensions: 7 x 5
    Bonus room
    • Description: Hardwood Flooring
    • Level: Upper
    • Area: 121 Square Feet
    • Dimensions: 11 x 11
    Dining room
    • Description: Hardwood Flooring
    • Level: Main
    • Area: 88 Square Feet
    • Dimensions: 8 x 11
    Kitchen
    • Description: Hardwood Flooring, Quartz Countertops, Stainless Steel Appliances, Pantry
    • Level: Main
    • Area: 77 Square Feet
    • Dimensions: 7 x 11
    Living room
    • Description: Hardwood Flooring
    • Level: Main
    • Area: 180 Square Feet
    • Dimensions: 12 x 15
    Heating
    • Natural Gas
    Cooling
    • Central Air
    Appliances
    • Included: Dishwasher, Dryer, Microwave, Oven, Refrigerator, Washer
    • Laundry: Common Area
    Features
    • Ceiling Fan(s), High Speed Internet, Pantry, Primary Suite, Quartz Counters, Smart Thermostat, Smoke Free
    • Flooring: Tile, Wood
    • Basement: Exterior Entry,Unfinished
    • Common walls with other units/homes: No One Above,No One Below,1 Common Wall
    Interior area
    • Total structure area: 1,041
    • Total interior livable area: 1,041 sqft
    • Finished area above ground: 1,041
    • Finished area below ground: 0

    Property

    Parking
    • Total spaces: 1
    • Parking features: Concrete, Exterior Access Door
    • Attached garage spaces: 1
    Features
    • Levels: Two
    • Stories: 2
    • Entry location: Exterior Access
    • Exterior features: Private Yard
    Details
    • Parcel number: 510419038
    • Zoning: G-MU-3
    • Special conditions: Standard

    Construction

    Type & style
    • Home type: Townhouse
    • Property subtype: Townhouse
    • Attached to another structure: Yes
    Materials
    • Brick, Cement Siding, Rock
    Condition
    • Year built: 1905

    Utilities & green energy

    • Sewer: Public Sewer
    • Water: Public
    • Utilities for property: Cable Available, Electricity Connected, Internet Access (Wired), Natural Gas Connected, Phone Available
    Green energy
    • Energy efficient items: Appliances, Thermostat

    Community & neighborhood

    Security
    • Security features: Carbon Monoxide Detector(s), Security System, Smoke Detector(s)
    Location
    • Region: Denver
    • Subdivision: West Washington Park

    Other

    Other facts
    • Listing terms: Cash,Conventional,FHA,VA Loan
    • Ownership: Individual

    Price history

    DateEventPrice
    6/27/2025Sold$599,900$576/sqft
    Source: REcolorado as distributed by MLS GRID #2187466 Report a problem
    6/13/2025Pending sale$599,900$576/sqft
    Source: REcolorado as distributed by MLS GRID #2187466 Report a problem
    6/11/2025Listed for sale$599,900+9.1%$576/sqft
    Source: REcolorado as distributed by MLS GRID #2187466 Report a problem
    11/2/2023Listing removed--
    Source: Zillow Rentals Report a problem
    10/25/2023Price change$2,900-1.7%$3/sqft
    Source: Zillow Rentals Report a problem
    10/22/2023Price change$2,950-4.1%$3/sqft
    Source: Zillow Rentals Report a problem
    10/19/2023Price change$3,075-2.4%$3/sqft
    Source: Zillow Rentals Report a problem
    10/6/2023Price change$3,150-1.6%$3/sqft
    Source: Zillow Rentals Report a problem
    9/22/2023Listed for rent$3,200+33.4%$3/sqft
    Source: Zillow Rentals Report a problem
    5/4/2021Sold$550,000+130.6%$528/sqft
    Source: Public Record Report a problem
    4/14/2021Listing removed--
    Source: Zillow Rental Manager Report a problem
    3/4/2021Listed for rent$2,399+10%$2/sqft
    Source: Zillow Rental Manager Report a problem
    5/27/2018Listing removed$2,180$2/sqft
    Source: Owner Report a problem
    5/1/2018Listed for rent$2,180$2/sqft
    Source: Owner Report a problem
    11/13/2009Sold$238,500$229/sqft
    Source: Public Record Report a problem

    Public tax history

    YearProperty taxesTax assessment
    2024$2,863 +14.1%$36,950 -7.6%
    2023$2,510 +3.6%$40,010 +26.8%
    2022$2,424 +2%$31,560 -2.8%
    2021$2,377 +2.9%$32,480 +1.4%
    2020$2,311 +5.8%$32,039 -0.7%
    2019$2,183 $32,264 +14.3%
    2018$2,183 +0.3%$28,220
    2017$2,177 +14.5%$28,220 +16%
    2016$1,901 +12.5%$24,330
    2015$1,690 0%$24,330 +19.6%
    2014$1,691 +40.3%$20,350 +20.4%
    2012$1,205 -1%$16,900 +0%
    2011$1,217 +2.2%$16,898 -7.6%
    2010$1,191 $18,280

    Find assessor info on the county website

    Neighborhood: Speer

    Nearby schools

    GreatSchools rating
    Schools provided by the listing agent
    • Elementary: Lincoln
    • Middle: Grant
    • High: South
    • District: Denver 1

    Source: REcolorado as distributed by MLS GRID. This data may not be complete. We recommend contacting the local school district to confirm school assignments for this home.

    Get a cash offer in 3 minutes
    Find out how much your home could sell for in as little as 3 minutes with a no-obligation cash offer.
    Estimated market value
    $577,300
    Get a cash offer in 3 minutes
    Find out how much your home could sell for in as little as 3 minutes with a no-obligation cash offer.
    Estimated market value
    $577,300