This Exquisite Style 2 Story Single Family Ashford Home In The Hamlet Of Olde Oyster Bay, A Gated Luxury Community, includes a Large 1st Floor Master Suite With Full Bath, Walk-in Closets, 3 Bedrooms on the 2nd Floor with an open Loft and Full Bath, 20 Ft Vaulted Ceilings Throughout 1st Floor, High Hats, Granite Kitchen, New Stainless Appliances, Butler Pantry, Formal DR, Living Room & Family Room, Backyard Patio with Pavers, Full Large Basement, 2 Car Garage, Including Many Custom Features.This home offers a Country Club Lifestyle with many Amenities, which include, Outdoor & Indoor swimming pools, Hot tubs, outdoor poolside Snack bar, Indoor Full Gym, Sauna & Steam room, Exercise & His/hers Card rooms, Hair Salon on premises, Pickleball Courts, Tennis, kids playground & Teen media room, To much to mention! A once in a Lifetime Opportunity like no other! Restaurant on premises, $220 Restaurant mandatory mthly Fee, A one time $4,000 restaurant Bond Fee paid at closing & returned at future sale, $900 equipment Fee & $1,503 Working CapitalFee non refundable, due at closing. $752 is the mthly HOA, Additional information: Interior Features:Lr/Dr
Sold for $1,275,000
$1,275,000
187 Sagamore Drive #187, Plainview, NY 11803
4beds
2,917sqft
Condominium, Residential
Built in 2001
-- sqft lot
$1,427,800 Zestimate®
$437/sqft
$6,541 Estimated rent
Home value
$1,427,800
$1.31M - $1.56M
$6,541/mo
Zestimate® history
Owner options
List your home for rent
$6,541/mo
Rent Zestimate®
Find your next renter with Zillow Rental Manager. Plus, with online applications, you can quickly screen prospective tenants – for free.
$6,541/mo
Rent Zestimate®
Refinance and save
$9,168/mo
Est. payment
Refinancing to a lower rate could help reduce your monthly payments and save thousands over the life of the loan.
$9,168/mo
Est. payment
Explore your selling options
Work with a Zillow partner agent
Leverage their expertise and Zillow's premium Showcase listings to get your home seen by more buyers.
Get startedList with your own agent
Get your home in front of millions of buyers by listing it on Zillow.
Learn how to do itSell it yourself
Take full control of how buyers see your home on Zillow by listing For Sale by Owner (FSBO).
List your homeWhat's special
Zillow last checked:
Listing updated:
Listed by:
Lynda Baker,
Baker Real Estate NY Corp 516-398-5744,
Darlene A. Baker 516-398-5744,
Baker Real Estate NY Corp
Bought with:
Darlene A. Baker, 10311208948
Baker Real Estate NY Corp
Source: OneKey® MLS as distributed by MLS GRID,MLS#: L3570072
Facts & features
Interior
Bedrooms & bathrooms
- Bedrooms: 4
- Bathrooms: 3
- Full bathrooms: 2
- 1/2 bathrooms: 1
Other
- Description: Large Foyer Entry, Master Bedroom/Bathroom Suite, Walk-in Closets, EIK, Butler Pantry, Formal Dining Rm, Living Rm, Family Rm,
- Level: First
Other
- Description: 3 Large Bedrooms, Full Bath, Loft Seating Area
- Level: Second
Other
- Description: Full Unfinished
- Level: Basement
Heating
- Forced Air
Cooling
- Central Air
Appliances
- Included: Dishwasher, Dryer, Microwave, Oven, Refrigerator, Washer, Gas Water Heater
- Laundry: Washer/Dryer Hookup
Features
- Cathedral Ceiling(s), Eat-in Kitchen, Entrance Foyer, Granite Counters, Master Downstairs, Pantry, Formal Dining
- Windows: Floor to Ceiling Windows
- Basement: Full,Unfinished
- Attic: Partial,Unfinished
Interior area
- Total structure area: 2,917
- Total interior livable area: 2,917 sqft
Property
Parking
- Parking features: Attached, Driveway, Garage Door Opener
- Has uncovered spaces: Yes
Features
- Levels: Three Or More
- Patio & porch: Patio
- Has spa: Yes
Lot
- Size: 8,190 Square Feet
- Dimensions: 40 x 117
- Features: Sprinklers In Front, Sprinklers In Rear
Details
- Parcel number: 2489131190001210
Construction
Type & style
- Home type: Condo
- Architectural style: Other
- Property subtype: Condominium, Residential
Materials
- Vinyl Siding
Condition
- Year built: 2001
Details
- Builder model: Ashford
Utilities & green energy
- Sewer: Public Sewer
- Water: Public
- Utilities for property: Trash Collection Private
Community & HOA
Community
- Features: Clubhouse, Pool, Tennis Court(s)
- Security: Security System
- Subdivision: Hamlet Olde Oyster Bay
HOA
- Has HOA: Yes
- Amenities included: Gated, Spa/Hot Tub, Trash
- Services included: Sewer, Snow Removal, Trash
- HOA fee: $752 monthly
Location
- Region: Plainview
Financial & listing details
- Price per square foot: $437/sqft
- Annual tax amount: $21,945
- Date on market: 8/2/2024
- Cumulative days on market: 42 days
- Listing agreement: Exclusive Right To Sell
- Inclusions: , Alarm System, Dishwasher, Dryer, Garage Door Opener, Garage Remote, Microwave, Refrigerator, See Remarks, Wall Oven, Washer
- Exclusions: Chandelier(s)
Price history
| Date | Event | Price |
|---|---|---|
| 12/27/2024 | Sold | $1,275,000$437/sqft |
Source:  OneKey® MLS as distributed by MLS GRID #L3570072 Report a problem OneKey® MLS as distributed by MLS GRID #L3570072 Report a problem | ||
| 9/17/2024 | Pending sale | $1,275,000$437/sqft |
Source: OneKey® MLS as distributed by MLS GRID #3570072 Report a problem | ||
| 8/29/2024 | Listing removed | $1,275,000$437/sqft |
Source: OneKey® MLS as distributed by MLS GRID #3570072 Report a problem | ||
| 8/22/2024 | Price change | $1,275,000-5.6%$437/sqft |
Source: OneKey® MLS as distributed by MLS GRID #3570072 Report a problem | ||
| 8/3/2024 | Listed for sale | $1,350,000$463/sqft |
Source: OneKey® MLS as distributed by MLS GRID #3570072 Report a problem | ||
Public tax history
Tax history is unavailable.
Neighborhood: North Plainview
Nearby homes
- $1,275,0004 bd3 ba3.2k sqft187 Sagamore Dr, Plainview, NY 11803Sold
- $1,477,9004 bd3 ba3.2k sqft185 Sagamore Dr, Plainview, NY 11803Off Market
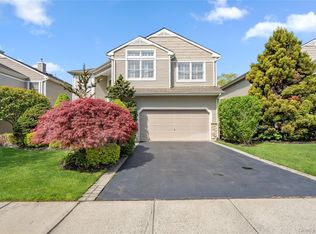
- $1,283,500-- bd2 ba2.9k sqft183 Sagamore Dr, Plainview, NY 11803Off Market
- $1,532,800-- bd2 ba3.2k sqft194 Sagamore Dr, Plainview, NY 11803Off Market
- $1,370,8004 bd4 ba1.9k sqft10 Hamlet Dr, Plainview, NY 11803Off Market
- $1,684,3004 bd3 ba3.2k sqft196 Sagamore Dr, Plainview, NY 11803Off Market
- $1,333,4004 bd3 ba2.9k sqft12 Hamlet Dr, Plainview, NY 11803Off Market
- $875,0005 bd5 ba3.4k sqft186 Sagamore Dr, Plainview, NY 11803Off Market
- $1,403,5004 bd4 ba3.2k sqft192 Sagamore Dr, Plainview, NY 11803Off Market
Nearby schools
GreatSchools rating
- 8/10H B Mattlin Middle SchoolGrades: 5-8Distance: 1.1 mi
- 9/10Plainview Old Bethpage JFK High SchoolGrades: 9-12Distance: 0.9 mi
- 10/10Judy Jacobs Parkway Elementary SchoolGrades: K-4Distance: 1.8 mi
Schools provided by the listing agent
- Elementary: Judy Jacobs Parkway Elementary
- Middle: H B Mattlin Middle School
- High: Plainview-Old Bethpage/Jfk Hs
Source: OneKey® MLS as distributed by MLS GRID. This data may not be complete. We recommend contacting the local school district to confirm school assignments for this home.
Get a cash offer in 3 minutes
Find out how much your home could sell for in as little as 3 minutes with a no-obligation cash offer.
Estimated market value
$1,427,800
Get a cash offer in 3 minutes
Find out how much your home could sell for in as little as 3 minutes with a no-obligation cash offer.
Estimated market value
$1,427,800
- New York
- Nassau County
- Plainview
- 11803
- North Plainview
- 187 Sagamore Drive Unit 187
Nearby cities
Nearby neighborhoods
Nearby zip codes
Other Plainview Topics
