A true Shangri-La in the city, this extraordinary midcentury home in Forest Hill offers serenity, style, architectural pedigree, and views on a rare 6438 square foot wooded lot with mature trees and green outlooks. Designed with remarkable flow, architecturally interesting details like angled open beam ceilings and slanted windows, east to west light from sunrise on the SF hills to sunsets on the Pacific Ocean, luminous volume across three levels, this beautifully maintained home is filled with natural light and verdant outlooks that create a peaceful, airy ambiance throughout. At the heart of the home, a pristine open kitchen crafted by Al Lanier (husband of celebrated artist Ruth Asawa) anchors the main entertaining level with timeless sophistication. A dining room with direct deck access, living room with fireplace and wall of floor to ceiling paned windows, charming front den/guest room, and full BA complete this level. Upstairs, the generous and tranquil primary view suite with fireplace and sitting area provides a private retreat, while two generous bedrooms with a full bath and laundry on the lower level offer flexible living. Impeccably maintained with incredible intention, this home is a true sanctuary. A separate 3-car garage at the rear of the property, accessed via a private easement, completes this rare offering in one of San Francisco's most coveted neighborhoods. The home's cul-de-sac location is incredibly private, one block to Hawk Hill, a short walk to West Portal restaurants and shopping, Forest Hill and West Portal MUNI stations, and 101 and 280 freeways.
Sold for $3,350,000
$3,350,000
187 San Marcos Ave, San Francisco, CA 94116
4beds
2,118sqft
Single Family Residence
Built in 1948
6,438 Square Feet Lot
$-- Zestimate®
$1,582/sqft
$7,833 Estimated rent
Home value
Not available
Estimated sales range
Not available
$7,833/mo
Zestimate® history
Owner options
List your home for rent
$7,833/mo
Rent Zestimate®
Find your next renter with Zillow Rental Manager. Plus, with online applications, you can quickly screen prospective tenants – for free.
$7,833/mo
Rent Zestimate®
Refinance and save
$22,419/mo
Est. payment
Refinancing to a lower rate could help reduce your monthly payments and save thousands over the life of the loan.
$22,419/mo
Est. payment
Explore your selling options
Work with a Zillow partner agent
Leverage their expertise and Zillow's premium Showcase listings to get your home seen by more buyers.
Get startedList with your own agent
Get your home in front of millions of buyers by listing it on Zillow.
Learn how to do itSell it yourself
Take full control of how buyers see your home on Zillow by listing For Sale by Owner (FSBO).
List your homeWhat's special
Zillow last checked:
Listing updated:
Listed by:
Naomi Lempert DRE #01274031 415-264-4093,
Coldwell Banker Realty 415-474-1750
Bought with:
Lamisse Droubi, DRE #01257759
City Real Estate
Source: SFAR,MLS#: 426110877 Originating MLS: San Francisco Association of REALTORS
Originating MLS: San Francisco Association of REALTORSFacts & features
Interior
Bedrooms & bathrooms
- Bedrooms: 4
- Bathrooms: 3
- Full bathrooms: 3
Primary bedroom
- Features: Closet, Outside Access, Sitting Area, Walk-In Closet
- Area: 0
- Dimensions: 0 x 0
Bedroom 1
- Area: 0
- Dimensions: 0 x 0
Bedroom 2
- Area: 0
- Dimensions: 0 x 0
Bedroom 3
- Area: 0
- Dimensions: 0 x 0
Bedroom 4
- Area: 0
- Dimensions: 0 x 0
Primary bathroom
- Features: Double Vanity, Shower Stall(s)
Bathroom
- Features: Jack & Jill
Dining room
- Features: Formal Area, Skylight(s)
- Level: Main
- Area: 0
- Dimensions: 0 x 0
Family room
- Area: 0
- Dimensions: 0 x 0
Kitchen
- Features: Breakfast Area, Kitchen Island, Stone Counters
- Level: Main
- Area: 0
- Dimensions: 0 x 0
Living room
- Features: Deck Attached, Beamed Ceilings, View
- Level: Main
- Area: 0
- Dimensions: 0 x 0
Heating
- Central, Zoned
Appliances
- Included: Dryer, Washer
- Laundry: Ground Floor, Inside
Features
- Formal Entry, Beamed Ceilings, Storage
- Flooring: Wood
- Number of fireplaces: 2
- Fireplace features: Brick, Living Room, Master Bedroom
Interior area
- Total structure area: 2,118
- Total interior livable area: 2,118 sqft
Property
Parking
- Total spaces: 3
- Parking features: Alley Access, Covered, Detached, Enclosed, Garage Door Opener, Garage Faces Rear, Private, Side By Side, On Site (Single Family Only)
- Garage spaces: 3
Features
- Patio & porch: Enclosed, Deck, Uncovered Deck, Wrap Around
- Exterior features: Balcony
- Has view: Yes
- View description: City Lights, Garden, Hills, Ocean, San Francisco, Water
- Has water view: Yes
- Water view: Ocean,Water
Lot
- Size: 6,438 Square Feet
- Features: Cul-De-Sac, Garden, Greenbelt, Landscaped, Landscape Front, Low Maintenance, Private, Secluded, Irregular Lot
- Topography: Downslope
Details
- Parcel number: 2882034
- Special conditions: Trust
Construction
Type & style
- Home type: SingleFamily
- Architectural style: Mid-Century
- Property subtype: Single Family Residence
Materials
- Foundation: Concrete
Condition
- Original,Updated/Remodeled
- New construction: No
- Year built: 1948
Utilities & green energy
- Sewer: Public Sewer
- Water: Public
Community & HOA
Community
- Security: 24 Hour Security
HOA
- Has HOA: Yes
- Services included: Organized Activities, Recreation Facility
- HOA fee: $1,185 annually
- HOA name: Forest Hill HOA
Location
- Region: San Francisco
- Elevation: 0
Financial & listing details
- Price per square foot: $1,582/sqft
- Tax assessed value: $220,449
- Annual tax amount: $2,635
- Date on market: 3/13/2026
- Cumulative days on market: 17 days
- Total actual rent: 0
Price history
| Date | Event | Price |
|---|---|---|
| 4/16/2026 | Sold | $3,350,000+29.1%$1,582/sqft |
Source:  SFAR #426110877 Report a problem SFAR #426110877 Report a problem | ||
| 3/30/2026 | Pending sale | $2,595,000$1,225/sqft |
Source: SFAR #426110877 Report a problem | ||
| 3/13/2026 | Listed for sale | $2,595,000$1,225/sqft |
Source: SFAR #426110877 Report a problem | ||
Public tax history
| Year | Property taxes | Tax assessment |
|---|---|---|
| 2025 | $2,635 +2.9% | $220,449 +2% |
| 2024 | $2,561 +1.5% | $216,128 +2% |
| 2023 | $2,524 +1.8% | $211,891 +2% |
| 2022 | $2,479 +1.8% | $207,737 +2% |
| 2021 | $2,436 -0.3% | $203,665 +1% |
| 2020 | $2,443 -17.7% | $201,578 +2% |
| 2019 | $2,970 +3.5% | $197,626 +2% |
| 2018 | $2,870 +13.2% | $193,752 +2% |
| 2017 | $2,537 +2.9% | $189,954 +2% |
| 2016 | $2,466 +1.4% | $186,230 +1.5% |
| 2015 | $2,432 +2.7% | $183,434 +2% |
| 2014 | $2,368 | $179,842 +0.5% |
| 2013 | -- | $179,031 +2% |
| 2012 | -- | $175,521 +2% |
| 2011 | -- | $172,080 +0.8% |
| 2010 | -- | $170,797 -0.2% |
| 2009 | -- | $171,202 +2% |
| 2008 | -- | $167,846 +2% |
| 2007 | -- | $164,556 +2% |
| 2006 | -- | $161,331 +2% |
| 2005 | -- | $158,169 +3.9% |
| 2003 | -- | $152,228 +2% |
| 2002 | -- | $149,244 +2% |
| 2001 | -- | $146,320 +2% |
| 2000 | -- | $143,451 |
Find assessor info on the county website
Neighborhood: Forest Hill
Nearby homes
- $2,946,0003 bd2 ba2.1k sqft199 San Marcos Ave, San Francisco, CA 94116Off Market
- $4,095,6004 bd4 ba3.3k sqft171 San Marcos Ave, San Francisco, CA 94116Off Market
- $2,274,600-- bd1 ba2.2k sqft201 San Marcos Ave, San Francisco, CA 94116Off Market
- $3,857,7004 bd3 ba3.5k sqft160 San Marcos Avenue, San Francisco, CA 94116Off Market
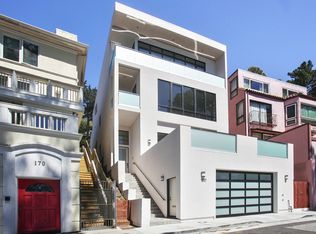
- $2,529,9003 bd1 ba2.3k sqft157 San Marcos Ave, San Francisco, CA 94116Off Market
- $2,827,2004 bd3 ba2.9k sqft209 San Marcos Ave, San Francisco, CA 94116Off Market
- $2,789,8004 bd4 ba2.3k sqft200 San Marcos Ave, San Francisco, CA 94116Off Market
- $2,659,500-- bd3 ba3.2k sqft180 San Marcos Ave, San Francisco, CA 94116Off Market
Nearby schools
GreatSchools rating
- 8/10West Portal Elementary SchoolGrades: K-5Distance: 0.3 mi
- 7/10Hoover (Herbert) Middle SchoolGrades: 6-8Distance: 0.2 mi
- 9/10Lincoln (Abraham) High SchoolGrades: 9-12Distance: 0.9 mi
- California
- San Francisco County
- San Francisco
- 94116
- Forest Hill
- 187 San Marcos Ave
Nearby cities
Nearby neighborhoods
Nearby zip codes
Other San Francisco Topics
