Skip main navigation
Off market
  • $1,322,500

    187 Shadow Brook Dr, Warwick, RI 02886

    4beds
    3,906sqft
    SingleFamily
    Built in 1991
    0.98 Acres Lot
    $1,322,500 Zestimate®
    $339/sqft
    $5,972 Estimated rent

    Home value

    $1,322,500

    $1.23M - $1.43M

    $5,972/mo

    Zestimate® history
    Loading
    Loading...

    Owner options

    List your home for rent

    $5,972/mo

    Rent Zestimate®

    Find your next renter with Zillow Rental Manager. Plus, with online applications, you can quickly screen prospective tenants – for free.

    Learn more

    $5,972/mo

    Rent Zestimate®

    Refinance and save

    $7,013/mo

    Est. payment

    Refinancing to a lower rate could help reduce your monthly payments and save thousands over the life of the loan.

    See today's rates

    $7,013/mo

    Est. payment

    Explore your selling options

    Work with a Zillow partner agent

    Leverage their expertise and Zillow's premium Showcase listings to get your home seen by more buyers.

    Get started

    List with your own agent

    Get your home in front of millions of buyers by listing it on Zillow.

    Learn how to do it

    Sell it yourself

    Take full control of how buyers see your home on Zillow by listing For Sale by Owner (FSBO).

    List your home

    What's special

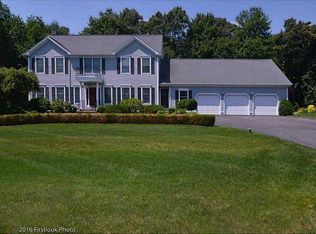
    This home is completely updated w/ custom cabinetry & built-ins throughout the entire house. The kitchen features white cabinets, a center island breakfast bar, granite counters, a detailed tile backsplash, and high end stainless steel appliances. The kitchen opens to a large dining area and family room w/ a vaulted ceiling, a two story stone hearth, custom-built wet bar, and custom temperature controlled wine cellar. The kitchen is adjacent to the formal dining room which connects to a 14x21 screened porch that features tongue and groove walls, octagonal ceiling, and mahogany floor. Completing the first floor is a study w/ built-ins, a formal living room w/ a gas fireplace and custom mantle surround and bookcases, and a limestone lavette. The master bedroom is 16x18 w/ a cathedral ceiling, two huge walk-in closets complete w/ closet systems, and a gorgeous marble bath where custom cabinetry provides ample storage. Features include a steam shower, double vanity, soaking tub and radiant heat flooring. The additional three bedrooms are generously sized, the common bath is elegantly updated. The second floor laundry room includes a custom granite folding station, sink, and a fold-out ironing board. The screened porch overlooks the gunite pool and attached spa, each regulated by separate heating systems. The cabana w/ a lavette, kitchenette, and outdoor shower complete the pool area, and flow nicely to an intimate brick patio w/ a spectacular stone fireplace.

    This property is off market, which means it's not currently listed for sale or rent on Zillow. This may be different from what's available on other websites or public sources.

    Facts & features

    Interior

    Bedrooms & bathrooms
    • Bedrooms: 4
    • Bathrooms: 3
    • Full bathrooms: 2
    • 1/2 bathrooms: 1
    Heating
    • Forced air, Gas
    Features
    • Basement: Partially finished
    • Has fireplace: Yes
    Interior area
    • Total interior livable area: 3,906 sqft

    Property

    Parking
    • Parking features: Garage - Attached
    Features
    • Exterior features: Wood
    Lot
    • Size: 0.98 Acres
    Details
    • Parcel number: WARWM224B0029L0000

    Construction

    Type & style
    • Home type: SingleFamily
    • Architectural style: Colonial
    Materials
    • wood frame
    • Roof: Asphalt
    Condition
    • Year built: 1991

    Utilities & green energy

    • Electric: 200 Amps, Circuit Breaker, Generator
    • Sewer: Septic System

    Community & neighborhood

    Location
    • Region: Warwick

    Other

    Other facts
    • ApxHeatCost: 2401-2800
    • BasementRoomsType: Playroom, Common, Storage Area
    • BasementType: Full
    • Cooling: Central Air
    • Electric: 200 Amps, Circuit Breaker, Generator
    • Equipment: Cable TV, Dishwasher, Dryer, Exhaust Fan, Oven/Range, Refrigerator, Washer, Garbage Disposal, Hood, Alarm Owned, Ceiling Fan, Central Vacuum, Whirlpool, Carpeting
    • Exterior: Insulated Glass Windows, Patio, Wood, Clapboard
    • FinishedFloor: Ceramic, Hardwood, Wall to Wall Carpet, Marble
    • FoundationType: Concrete
    • HotWater: Tankless, Gas
    • Insulation: Walls, Ceiling
    • Interior: Cathedral Ceilings, Wet Bar, Cedar Closet, Skylight, Attic
    • LotDescription: Out Building, Paved Driveway, Sprinklers
    • Near: Hospital, Marina, Public School, Shopping, Tennis, Interstate
    • Plumbing: Mixed
    • PropertyType: Single Family
    • Sewer: Septic System
    • SubsidizedHousing: 0
    • UnderConstruction: 0
    • BasementAccess: Interior Only
    • BasementFinish: Partially Finished
    • HeatingFuel: Gas
    • Fireplace: Stone, Gas, Zero Clearance
    • GarageDesc: Attached
    • Wall: Plaster
    • WaterSupply: Connected
    • Type: Colonial
    • HeatingSystem: Forced Air, Baseboard

    Price history

    DateEventPrice
    9/20/2018Sold$760,000-1.2%$195/sqft
    Source: StateWide MLS RI #1197519 Report a problem
    7/10/2018Listed for sale$769,500$197/sqft
    Source: RE/MAX Professionals #1197519 Report a problem

    Public tax history

    YearProperty taxesTax assessment
    2025$12,778 $883,100
    2024$12,778 +2%$883,100
    2023$12,531 -6.8%$883,100 +23.1%
    2022$13,441 $717,600
    2021$13,441 $717,600
    2020$13,441 $717,600
    2019$13,441 +8%$717,600 +20%
    2018$12,440 +2.8%$598,100
    2017$12,106 $598,100
    2016$12,106 -1.4%$598,100 +1.1%
    2015$12,278 +3.4%$591,700
    2014$11,870 +3.3%$591,700 +1.9%
    2013$11,486 +6.2%$580,400 -5.1%
    2011$10,814 +1.2%$611,300
    2010$10,686 -5.6%$611,300 -23.6%
    2009$11,316 +5.4%$800,300
    2008$10,732 +1.8%$800,300 +17.4%
    2007$10,539 $681,700
    2006$10,539 +4.4%$681,700
    2004$10,096 -4.2%$681,700 +80%
    2003$10,542 $378,800

    Find assessor info on the county website

    Neighborhood: 02886

    Nearby schools

    GreatSchools rating
    Get a cash offer in 3 minutes
    Find out how much your home could sell for in as little as 3 minutes with a no-obligation cash offer.
    Estimated market value
    $1,322,500
    Get a cash offer in 3 minutes
    Find out how much your home could sell for in as little as 3 minutes with a no-obligation cash offer.
    Estimated market value
    $1,322,500