*All Brick *Over 1 Acre *Circle Drive *Private Boat Dock (Boats & JetSki's permitted) *Waterfront *3 Car Garage *New Shingles *New Gutters *Sealed crawlspace *New Carpet *Roughed in Elevator Shaft! This custom built 4-Bedrooms (with flex room or 5th bedroom) with 4.5-Baths is a rare find in Johnston County! This stunning home is nestled on over an acre with a massive PRIVATE deck and boat dock! The stunning entryway is a testament to luxury with its vaulted ceiling, ceramic floors, built-ins & fireplace. The custom cabinetry is throughout the dining, kitchen and living room. Dining room offers a wet bar! The kitchen has an abundant of wood custom cabinets with granite countertops, an island, coffee bar and walk in pantry with plenty of shelving and storage! The large vaulted ceiling living room full of natural light is the perfect gathering place opening to your patio! The beautiful sunroom has vaulted ceiling with large windows for natural lighting along with an amazing view of the water! The large master suite downstairs has a bay window with sitting nook and and fireplace! Master bath features dual vanities, jacuzzi tub, luxurious tile shower and YES a laundry room! The master closet is (23 feet) deep with endless storage! A 2nd bedroom with a full bath and walk in closet make it ideal for guests or an in-law suite. Upstairs you will find a spacious loft with full kitchenette! The upstairs bedrooms are all spacious each with a full bath! In addition a 2nd laundry room with sink and cabinetry make upstairs living so convenient! Loads of walk in storage closets all heated and cooled! Outside a massive back brick patio overlooks the large lot featuring a brick fire pit and gazebo great for entertaining! Enjoy your evenings on the deck and boat dock with extensive upgraded lightening! This beautiful all brick community is a wonderful place to call home featuring community pool, community building, community boat dock/ramp! This home has so much to offer! Its a must see!
Sold for $850,000
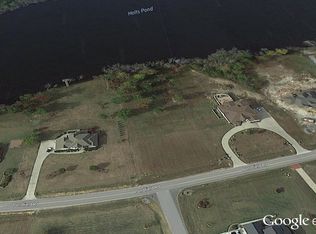
Street View
$850,000
187 Shoreline Dr, Princeton, NC 27569
4beds
5,609sqft
Single Family Residence, Residential
Built in 2008
1.32 Acres Lot
$905,500 Zestimate®
$152/sqft
$3,792 Estimated rent
Home value
$905,500
$842,000 - $978,000
$3,792/mo
Zestimate® history
Owner options
List your home for rent
$3,792/mo
Rent Zestimate®
Find your next renter with Zillow Rental Manager. Plus, with online applications, you can quickly screen prospective tenants – for free.
$3,792/mo
Rent Zestimate®
Refinance and save
$5,428/mo
Est. payment
Refinancing to a lower rate could help reduce your monthly payments and save thousands over the life of the loan.
$5,428/mo
Est. payment
Explore your selling options
Work with a Zillow partner agent
Leverage their expertise and Zillow's premium Showcase listings to get your home seen by more buyers.
Get startedList with your own agent
Get your home in front of millions of buyers by listing it on Zillow.
Learn how to do itSell it yourself
Take full control of how buyers see your home on Zillow by listing For Sale by Owner (FSBO).
List your homeWhat's special
Full kitchenetteSpacious loftPrivate boat dockMassive private deckVaulted ceilingCircle driveLuxurious tile shower
Zillow last checked:
Listing updated:
Listed by:
Wendy Nixon 919-422-2321,
eXp Realty, LLC - C
Bought with:
Wendy Nixon, 292384
eXp Realty, LLC - C
Source: Doorify MLS,MLS#: 10048488
Facts & features
Interior
Bedrooms & bathrooms
- Bedrooms: 4
- Bathrooms: 5
- Full bathrooms: 4
- 1/2 bathrooms: 1
Heating
- Electric, Heat Pump
Cooling
- Ceiling Fan(s), Electric, Heat Pump, Zoned
Appliances
- Included: Cooktop, Dishwasher, Disposal, Microwave, Range Hood, Refrigerator, Oven
- Laundry: Laundry Room, Main Level, Multiple Locations, Sink, Upper Level
Features
- Bar, Built-in Features, Pantry, Cathedral Ceiling(s), Ceiling Fan(s), Crown Molding, Double Vanity, Dressing Room, Dry Bar, Eat-in Kitchen, Entrance Foyer, Granite Counters, High Ceilings, High Speed Internet, In-Law Floorplan, Kitchen Island, Master Downstairs, Recessed Lighting, Second Primary Bedroom, Smooth Ceilings, Soaking Tub, Vaulted Ceiling(s), Walk-In Closet(s), Walk-In Shower, Wet Bar, Whirlpool Tub, Wired for Sound
- Flooring: Carpet, Ceramic Tile
- Doors: French Doors
- Windows: Bay Window(s), Blinds, Drapes, Shutters, Window Treatments
- Has fireplace: Yes
- Fireplace features: Electric
Interior area
- Total structure area: 5,609
- Total interior livable area: 5,609 sqft
- Finished area above ground: 5,609
- Finished area below ground: 0
Property
Parking
- Total spaces: 10
- Parking features: Additional Parking, Circular Driveway, Concrete, Garage, Garage Door Opener, Garage Faces Side
- Attached garage spaces: 3
- Uncovered spaces: 10
Accessibility
- Accessibility features: Accessible Bedroom, Accessible Central Living Area, Accessible Closets, Accessible Common Area, Accessible Doors, Accessible Electrical and Environmental Controls, Accessible Full Bath, Accessible Hallway(s), Accessible Kitchen, Accessible Kitchen Appliances, Accessible Washer/Dryer, Accessible Windows, Adaptable For Elevator
Features
- Levels: Two
- Stories: 2
- Patio & porch: Patio
- Exterior features: Boat Slip, Covered Courtyard, Dock, Fire Pit, Lighting, Private Yard, Rain Gutters
- Pool features: Association, Diving Board, Fenced, In Ground, Community
- Fencing: None
- Has view: Yes
- View description: Lake, Pond
- Has water view: Yes
- Water view: Lake,Pond
- Waterfront features: Lake, Lake Front, Waterfront
- Body of water: Holts Pond
Lot
- Size: 1.32 Acres
- Features: Cleared, Hardwood Trees, Private, Views
Details
- Additional structures: Gazebo
- Parcel number: 264200256921
Construction
Type & style
- Home type: SingleFamily
- Architectural style: Craftsman
- Property subtype: Single Family Residence, Residential
Materials
- Brick Veneer
- Foundation: Brick/Mortar, Permanent
- Roof: Shingle
Condition
- New construction: No
- Year built: 2008
Utilities & green energy
- Sewer: Septic Tank
- Water: Public
- Utilities for property: Cable Available, Cable Connected, Electricity Connected, Septic Connected, Water Connected
Community & HOA
Community
- Features: Fishing, Lake, Pool, Street Lights
- Subdivision: Lakeview Estates
HOA
- Has HOA: Yes
- Amenities included: Boat Slip, Pool
- Services included: None
- HOA fee: $425 annually
Location
- Region: Princeton
Financial & listing details
- Price per square foot: $152/sqft
- Tax assessed value: $898,080
- Annual tax amount: $5,509
- Date on market: 8/22/2024
- Road surface type: Asphalt
Price history
| Date | Event | Price |
|---|---|---|
| 11/29/2024 | Sold | $850,000-5.5%$152/sqft |
Source:  Doorify MLS #10048488 Report a problem Doorify MLS #10048488 Report a problem | ||
| 10/20/2024 | Pending sale | $899,900$160/sqft |
Source: Doorify MLS #10048488 Report a problem | ||
| 9/28/2024 | Price change | $899,900-5.2%$160/sqft |
Source: Doorify MLS #10048488 Report a problem | ||
| 9/13/2024 | Price change | $949,000-2.6%$169/sqft |
Source: Doorify MLS #10048488 Report a problem | ||
| 8/22/2024 | Listed for sale | $974,500+61.7%$174/sqft |
Source: Doorify MLS #10048488 Report a problem | ||
| 1/14/2022 | Sold | $602,500-7.3%$107/sqft |
Source: Public Record Report a problem | ||
| 1/7/2022 | Listed for sale | $650,000-5.7%$116/sqft |
Source: Doorify MLS #2425622 Report a problem | ||
| 12/31/2021 | Listing removed | -- |
Source: Doorify MLS #2420791 Report a problem | ||
| 12/9/2021 | Price change | $689,000-1.6%$123/sqft |
Source: Doorify MLS #2420791 Report a problem | ||
| 12/2/2021 | Price change | $699,900-4.1%$125/sqft |
Source: Doorify MLS #2420791 Report a problem | ||
| 11/26/2021 | Listed for sale | $730,000+784.8%$130/sqft |
Source: Doorify MLS #2420791 Report a problem | ||
| 7/19/2006 | Sold | $82,500$15/sqft |
Source: Public Record Report a problem | ||
Public tax history
| Year | Property taxes | Tax assessment |
|---|---|---|
| 2025 | $5,703 +16.3% | $898,080 +48.3% |
| 2024 | $4,904 +7.3% | $605,410 +4.6% |
| 2023 | $4,572 -4.8% | $578,710 |
| 2022 | $4,803 | $578,710 |
| 2021 | $4,803 +2.5% | $578,710 |
| 2020 | $4,688 | $578,710 |
| 2019 | $4,688 | $578,710 +11.2% |
| 2018 | -- | $520,360 |
| 2017 | $4,319 | $520,360 |
| 2016 | $4,319 | $520,360 |
| 2015 | $4,319 | $520,360 |
| 2014 | -- | $520,360 |
| 2013 | -- | $520,360 |
| 2012 | -- | $520,360 |
| 2011 | -- | $520,360 |
| 2010 | -- | -- |
| 2009 | -- | -- |
Find assessor info on the county website
Neighborhood: 27569
Nearby homes
- $--1 AcresPondfield Rd, Princeton, NC 27569Off Market
- $996,4301.17 Acres165 Shoreline Dr, Princeton, NC 27569Off Market
- $863,2005 bd4 ba4.2k sqft211 Shoreline Dr, Princeton, NC 27569Off Market
- $---- bd-- ba-- sqft674 Pondfield Rd, Princeton, NC 27569Off Market
- $829,7005 bd5 ba4.7k sqft141 Shoreline Dr, Princeton, NC 27569Off Market
- $---- bd-- ba-- sqft715 Pondfield Rd, Princeton, NC 27569Off Market
- $530,2004 bd3 ba2.9k sqft174 Shoreline Dr, Princeton, NC 27569Off Market
- $781,9004 bd3 ba4.1k sqft235 Shoreline Dr, Princeton, NC 27569Off Market
Nearby schools
GreatSchools rating
- 8/10Princeton ElementaryGrades: PK-5Distance: 0.5 mi
- 6/10Princeton HighGrades: 6-12Distance: 1.5 mi
Schools provided by the listing agent
- Elementary: Johnston - Princeton
- Middle: Johnston - Princeton
- High: Johnston - Princeton
Source: Doorify MLS. This data may not be complete. We recommend contacting the local school district to confirm school assignments for this home.
Get a cash offer in 3 minutes
Find out how much your home could sell for in as little as 3 minutes with a no-obligation cash offer.
Estimated market value
$905,500
Get a cash offer in 3 minutes
Find out how much your home could sell for in as little as 3 minutes with a no-obligation cash offer.
Estimated market value
$905,500
- North Carolina
- Johnston County
- Princeton
- 27569
- 187 Shoreline Dr
Nearby cities
Nearby zip codes
Other Princeton Topics
