Welcome to this Sweet Home in the highly desirable neighborhood of Newbury Park, where gentle ocean breezes bring a cooler, more comfortable climate surrounding the high-rated schools. This beautifully maintained and upgraded two-story home with 4 bedrooms and 3 baths combines comfort and style with energy independence, featuring a fully owned solar system installed in 2021 with net metering 2.0 that has a much higher rebate rate than NEW 3.0 and two Tesla Powerwalls that provide uninterrupted power—even during outages. Step inside to discover a thoughtfully designed layout featuring high ceilings in the living room, recessed lighting, and elegant hardwood floors throughout. Dual-paned windows allow for abundant natural light. Upstairs, you’ll find four bedrooms, including a spacious master suite that opens onto a private balcony with stunning views. The balcony floor has been recently updated, combining both elegance and durability. Downstairs, there is a versatile office space that can easily be transformed into a fifth bedroom, home office, gym, or guest suite, adapting perfectly to your lifestyle needs. Also a bright and private living space features a large sliding glass door to the backyard for natural light and this area can be fully enclosed with a sliding barn door, offering both privacy and flexibility. The open-concept kitchen boasts abundant counter space and a functional layout, perfect for meal prep and entertaining. The outdoor space features a drought-tolerant landscape that offers stunning curb appeal and water-wise gardening. It has been upgraded with a new fence, a sand fire pit, and solid concrete flooring—ideal for outdoor gatherings. It is close to transportation, shopping, markets, parks and restaurants. This delightful home provides excellent accessibility and everyday convenience.
Sold for $1,180,000
Listed by: Coldwell Banker Realty • Kelly Wang • Contact: 818-540-2387
Bought with: Style Realty & Inv.Co.Inc.
$1,180,000
187 Silas Ave, Thousand Oaks, CA 91320
4beds
2,498sqft
Single Family Residence
Built in 1975
7,840 Square Feet Lot
$1,192,600 Zestimate®
$472/sqft
$4,695 Estimated rent
Home value
$1,192,600
$1.09M - $1.31M
$4,695/mo
Zestimate® history
Owner options
List your home for rent
$4,695/mo
Rent Zestimate®
Find your next renter with Zillow Rental Manager. Plus, with online applications, you can quickly screen prospective tenants – for free.
$4,695/mo
Rent Zestimate®
Refinance and save
$7,488/mo
Est. payment
Refinancing to a lower rate could help reduce your monthly payments and save thousands over the life of the loan.
$7,488/mo
Est. payment
Explore your selling options
Work with a Zillow partner agent
Leverage their expertise and Zillow's premium Showcase listings to get your home seen by more buyers.
Get startedList with your own agent
Get your home in front of millions of buyers by listing it on Zillow.
Learn how to do itSell it yourself
Take full control of how buyers see your home on Zillow by listing For Sale by Owner (FSBO).
List your homeWhat's special
Upgraded two-story homeOpen-concept kitchenVersatile office spaceAbundant natural lightNew fenceDrought-tolerant landscapeElegant hardwood floors
Zillow last checked:
Listing updated:
Listed by:
Kelly Wang DRE #01950696 626-375-8361,
Coldwell Banker Realty
Bought with:
Pat "Ziggy" Zicarelli, DRE #00559382
Style Realty & Inv.Co.Inc.
Source: CRMLS,MLS#: SR25174511 Originating MLS: California Regional MLS
Originating MLS: California Regional MLSFacts & features
Interior
Bedrooms & bathrooms
- Bedrooms: 4
- Bathrooms: 3
- Full bathrooms: 3
- Main level bathrooms: 1
Rooms
- Room types: Bedroom, Entry/Foyer, Family Room, Kitchen, Living Room, Primary Bedroom, Office, Other
Primary bedroom
- Features: Primary Suite
Bedroom
- Features: All Bedrooms Up
Bathroom
- Features: Bathroom Exhaust Fan, Separate Shower
Family room
- Features: Separate Family Room
Kitchen
- Features: Quartz Counters
Other
- Features: Walk-In Closet(s)
Heating
- Central
Cooling
- Central Air, Electric, High Efficiency, Attic Fan
Appliances
- Included: Built-In Range, Convection Oven, Dishwasher, Electric Water Heater, Gas Range, Gas Water Heater, Refrigerator, Range Hood, Dryer, Washer
- Laundry: In Garage
Features
- Balcony, Ceiling Fan(s), Crown Molding, Eat-in Kitchen, High Ceilings, Open Floorplan, Quartz Counters, Recessed Lighting, All Bedrooms Up, Primary Suite, Walk-In Closet(s)
- Flooring: Laminate, Tile
- Windows: Double Pane Windows, Screens
- Has fireplace: Yes
- Fireplace features: Family Room
- Common walls with other units/homes: No Common Walls
Interior area
- Total interior livable area: 2,498 sqft
Property
Parking
- Total spaces: 3
- Parking features: Door-Multi, Garage Faces Front, Garage, Garage Door Opener
- Attached garage spaces: 3
Features
- Levels: Two
- Stories: 2
- Entry location: Main floor
- Patio & porch: Open, Patio
- Pool features: None
- Spa features: None
- Fencing: Vinyl
- Has view: Yes
- View description: Mountain(s), Neighborhood
Lot
- Size: 7,840 Square Feet
- Features: 0-1 Unit/Acre, Back Yard, Front Yard, Paved, Sprinkler System
Details
- Parcel number: 6660153255
- Zoning: R1-8
- Special conditions: Standard
Construction
Type & style
- Home type: SingleFamily
- Property subtype: Single Family Residence
Condition
- New construction: No
- Year built: 1975
Utilities & green energy
- Sewer: Public Sewer
- Water: Public
- Utilities for property: Cable Available, Natural Gas Available, Phone Available, Water Available
Community & HOA
Community
- Features: Curbs, Sidewalks
- Subdivision: Newbury Estates (173)
Location
- Region: Thousand Oaks
Financial & listing details
- Price per square foot: $472/sqft
- Tax assessed value: $887,502
- Annual tax amount: $9,816
- Date on market: 8/7/2025
- Cumulative days on market: 133 days
- Listing terms: Cash,Cash to New Loan,Conventional,Fannie Mae
- Road surface type: Paved
Price history
| Date | Event | Price |
|---|---|---|
| 2/2/2026 | Sold | $1,180,000-5.5%$472/sqft |
Source:  CRMLS #SR25174511 Report a problem CRMLS #SR25174511 Report a problem | ||
| 1/8/2026 | Pending sale | $1,249,000$500/sqft |
Source: CRMLS #SR25174511 Report a problem | ||
| 12/18/2025 | Contingent | $1,249,000$500/sqft |
Source: CRMLS #SR25174511 Report a problem | ||
| 8/7/2025 | Listed for sale | $1,249,000+60.1%$500/sqft |
Source: CRMLS #SR25174511 Report a problem | ||
| 4/6/2018 | Sold | $780,000-0.6%$312/sqft |
Source:  CSMAOR #218001421 Report a problem CSMAOR #218001421 Report a problem | ||
| 3/8/2018 | Pending sale | $784,900$314/sqft |
Source: Berkshire Hathaway HomeServices California Realty #218001421 Report a problem | ||
| 2/23/2018 | Price change | $784,900-0.6%$314/sqft |
Source: Berkshire Hathaway HomeServices California Realty #218001421 Report a problem | ||
| 2/8/2018 | Listed for sale | $789,900+10%$316/sqft |
Source: Berkshire Hathaway HomeServices California Realty #218001421 Report a problem | ||
| 11/13/2015 | Sold | $718,181+28.2%$288/sqft |
Source: Public Record Report a problem | ||
| 10/30/2014 | Sold | $560,000-10.4%$224/sqft |
Source:  CLAW #14793419 Report a problem CLAW #14793419 Report a problem | ||
| 10/22/2014 | Pending sale | $625,100$250/sqft |
Source: Coldwell Banker Residential Brokerage - Beverly Hills North #14-793419 Report a problem | ||
| 10/8/2014 | Price change | $625,100+73.6%$250/sqft |
Source: Coldwell Banker Residential Brokerage - Beverly Hills North #14-793419 Report a problem | ||
| 9/19/2014 | Price change | $360,000-42.4%$144/sqft |
Source: HomeSearch.com Realty Services Inc Report a problem | ||
| 9/13/2014 | Price change | $625,100+15.8%$250/sqft |
Source: Coldwell Banker Residential Brokerage - Beverly Hills North #14-793419 Report a problem | ||
| 8/20/2014 | Pending sale | $539,999$216/sqft |
Source: Carrington Real Estate Servic #SR14163292 Report a problem | ||
| 8/20/2014 | Price change | $539,999-17.4%$216/sqft |
Source: Carrington Real Estate Servic #SR14163292 Report a problem | ||
| 8/8/2014 | Price change | $653,469+21%$262/sqft |
Source: Auction.com Report a problem | ||
| 8/1/2014 | Listed for sale | $539,999$216/sqft |
Source: Carrington Real Estate Servic #SR14163292 Report a problem | ||
Public tax history
| Year | Property taxes | Tax assessment |
|---|---|---|
| 2025 | $9,816 +5.3% | $887,502 +2% |
| 2024 | $9,324 | $870,100 +2% |
| 2023 | $9,324 +1.8% | $853,040 +2% |
| 2022 | $9,161 +1.7% | $836,314 +2% |
| 2021 | $9,006 +5.5% | $819,916 +1% |
| 2020 | $8,535 +2.7% | $811,511 +2% |
| 2019 | $8,309 +6.4% | $795,600 +6.4% |
| 2018 | $7,810 +2% | $748,047 +2% |
| 2017 | $7,658 0% | $733,380 +2% |
| 2016 | $7,660 +14.2% | $719,000 +14.1% |
| 2015 | $6,706 +78.7% | $630,000 +89.5% |
| 2014 | $3,753 | $332,531 +0.5% |
| 2013 | -- | $331,030 +2% |
| 2012 | -- | $324,540 +2% |
| 2011 | -- | $318,177 +0.5% |
| 2009 | -- | $316,553 +4% |
| 2007 | -- | $304,263 +2% |
| 2006 | -- | $298,298 +2% |
| 2005 | -- | $292,450 +3.9% |
| 2003 | -- | $281,464 +2% |
| 2002 | -- | $275,946 +2% |
| 2001 | $2,811 +2.4% | $270,536 +2% |
| 2000 | $2,745 | $265,232 |
Find assessor info on the county website
Neighborhood: Newbury Park
Nearby homes
- $973,2004 bd2 ba1.8k sqft189 Silas Ave, Thousand Oaks, CA 91320Off Market
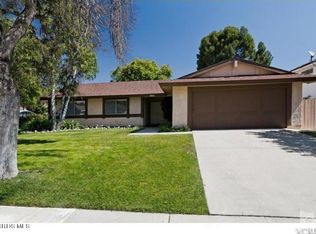
- $975,5004 bd2 ba1.8k sqft185 Silas Ave, Thousand Oaks, CA 91320Off Market
- $1,046,2004 bd2 ba1.8k sqft176 Tracy Ct, Thousand Oaks, CA 91320Off Market
- $1,195,0005 bd3 ba2.4k sqft183 Silas Ave, Thousand Oaks, CA 91320Sold

- $1,013,0004 bd2 ba1.3k sqft2924 Gail Ct, Thousand Oaks, CA 91320Off Market
- $1,185,8004 bd2 ba2k sqft186 Silas Ave, Thousand Oaks, CA 91320Off Market
- $1,070,9003 bd2 ba1.7k sqft188 Silas Ave, Thousand Oaks, CA 91320Off Market
- $1,293,4004 bd3 ba2.3k sqft184 Silas Ave, Thousand Oaks, CA 91320Off Market
Nearby schools
GreatSchools rating
- 6/10Maple Elementary SchoolGrades: K-5Distance: 0.7 mi
- 5/10Sequoia Middle SchoolGrades: 6-8Distance: 0.4 mi
- 9/10Newbury Park High SchoolGrades: 9-12Distance: 1 mi
Get a cash offer in 3 minutes
Find out how much your home could sell for in as little as 3 minutes with a no-obligation cash offer.
Estimated market value
$1,192,600
Get a cash offer in 3 minutes
Find out how much your home could sell for in as little as 3 minutes with a no-obligation cash offer.
Estimated market value
$1,192,600
Nearby cities
Nearby neighborhoods
Nearby zip codes
Other Thousand Oaks Topics
