Does winter make you want to reenact Steven King's ''The Shining?'' Well we have the felony free solution to those winter blues...just replace redrum spelled backwards with yacrav & you have VACAY! Easy peezie!!! Escape to the lake for some good clean & safe family fun @ 187 Silverbridge, Kimberling City MO. Thoughtfully HGTV updated & elegantly appointed, this simply incredible lake view estate was built to maximize your lake time privacy & enjoyment! With sumptuous 180 degree year round sunrise & sunset views of Table Rock Lake, this beautiful home promises the ultimate in location, views, fireworks displays & interior amenities available anywhere on the Lake. Prepare to be completely mesmerized by the sound of the bass tournaments taking off for the mornings catch, the glisten of the lake bouncing off your cheeks from the expansive back deck & patio system. It's magical! The fresh lake air will put you in a mood that can't be explained. You will love the neat & luxurious finishes, as well as the spacious & family friendly living environments. Spread over two habitable levels, this home will seduce you w/its exceptional character. There's an intimate owners suite complete w/walk-out to back deck, high tech shower (that cleans itself!), main level laundry, spacious guest suite & another full bath! All together there are 4 XL bedrooms, 3 bathrooms, 2 living rooms (1 up/1down) 2 cozy fireplaces, a chef's kitchen w/granite, lake view breakfast nook w/bench seating, large dining area, loads of beautiful custom cabinetry space, gleaming quartz counters, Anderson windows, wood circulator fireplace ducted through the HVAC system, tons of parking w/circular drive, as well as a nice sized shed & XL heated/cooled 2 car garage w/workshop space. BONUS: Also available upon purchase of home is a coveted 12x28 Boat Slip a few blocks away for 75k extra or 95k with boat and lift!!! Escape to the lake @187 Silverbridge!
Closed
Price Unknown
187 Silverbridge Lane, Kimberling City, MO 65686
4beds
2,451sqft
Single Family Residence
Built in 1976
1 Acres Lot
$541,100 Zestimate®
$--/sqft
$2,764 Estimated rent
Home value
$541,100
$509,000 - $579,000
$2,764/mo
Zestimate® history
Owner options
List your home for rent
$2,764/mo
Rent Zestimate®
Find your next renter with Zillow Rental Manager. Plus, with online applications, you can quickly screen prospective tenants – for free.
$2,764/mo
Rent Zestimate®
Refinance and save
Refinancing to a lower rate could help reduce your monthly payments and save thousands over the life of the loan.
Explore your selling options
Work with a Zillow partner agent
Leverage their expertise and Zillow's premium Showcase listings to get your home seen by more buyers.
Get startedList with your own agent
Get your home in front of millions of buyers by listing it on Zillow.
Learn how to do itSell it yourself
Take full control of how buyers see your home on Zillow by listing For Sale by Owner (FSBO).
List your homeWhat's special
Anderson windowsSpacious guest suiteIntimate owners suiteBack deckExpansive back deckNice sized shedBeautiful custom cabinetry space
Zillow last checked:
Listing updated:
Listed by:
Ann Ferguson 417-830-0175,
Keller Williams Tri-Lakes
Bought with:
Melissa Burns, 2017003526
Keller Williams Northland Partners
Source: SOMOMLS as distributed by MLS GRID,MLS#: 60259367
Facts & features
Interior
Bedrooms & bathrooms
- Bedrooms: 4
- Bathrooms: 3
- Full bathrooms: 3
Rooms
- Room types: Bedroom, Master Bedroom, Family Room, Living Areas (2), Workshop
Primary bedroom
- Area: 240
- Dimensions: 20 x 12
Bedroom 2
- Area: 198
- Dimensions: 18 x 11
Bedroom 3
- Area: 120
- Dimensions: 12 x 10
Primary bathroom
- Area: 56
- Dimensions: 8 x 7
Bathroom full
- Area: 56
- Dimensions: 8 x 7
Bathroom three quarter
- Area: 36
- Dimensions: 6 x 6
Deck
- Description: (Covered) Approx Room Size
- Area: 240
- Dimensions: 30 x 8
Dining area
- Area: 132
- Dimensions: 12 x 11
Dining room
- Description: Formal
- Area: 110
- Dimensions: 11 x 10
Family room
- Area: 322
- Dimensions: 23 x 14
Great room
- Area: 391
- Dimensions: 23 x 17
Laundry
- Area: 50
- Dimensions: 10 x 5
Office
- Area: 88
- Dimensions: 11 x 8
Patio
- Area: 240
- Dimensions: 30 x 8
Workshop
- Description: (In Garage) Approx Room Size
- Area: 121
- Dimensions: 11 x 11
Heating
- Central, Fireplace(s), Forced Air, Heat Pump, Electric, Wood
Cooling
- Ceiling Fan(s), Central Air, Heat Pump
Appliances
- Included: Dishwasher, Electric Water Heater, Exhaust Fan, Free-Standing Electric Oven, Microwave, Refrigerator
- Laundry: In Basement, W/D Hookup
Features
- High Ceilings, High Speed Internet, Quartz Counters, Vaulted Ceiling(s), Walk-in Shower, Wet Bar
- Flooring: Laminate, Tile
- Doors: Storm Door(s)
- Windows: Blinds, Double Pane Windows, Shutters
- Basement: Finished,Walk-Out Access,Full
- Attic: Access Only:No Stairs
- Has fireplace: Yes
- Fireplace features: Basement, Blower Fan, Family Room, Living Room, Stone, Two or More, Wood Burning
Interior area
- Total structure area: 3,100
- Total interior livable area: 2,451 sqft
- Finished area above ground: 1,550
- Finished area below ground: 901
Property
Parking
- Total spaces: 2
- Parking features: Additional Parking, Circular Driveway, Garage Faces Side
- Attached garage spaces: 2
- Has uncovered spaces: Yes
Features
- Levels: One
- Stories: 1
- Patio & porch: Covered, Deck, Patio
- Exterior features: Rain Gutters
- Fencing: None
- Has view: Yes
- View description: Lake, Panoramic, Water
- Has water view: Yes
- Water view: Lake,Water
Lot
- Size: 1 Acres
- Features: Landscaped, Level, Sloped, Wooded/Cleared Combo
Details
- Parcel number: 145.015002001020.000
Construction
Type & style
- Home type: SingleFamily
- Architectural style: Ranch
- Property subtype: Single Family Residence
Materials
- Metal Siding, Steel Siding
- Foundation: Poured Concrete
- Roof: Composition
Condition
- Year built: 1976
Utilities & green energy
- Sewer: Septic Tank
- Water: Public
Community & HOA
Community
- Subdivision: Stone-Not in List
Location
- Region: Kimberling City
Financial & listing details
- Tax assessed value: $141,000
- Annual tax amount: $996
- Date on market: 1/12/2024
- Listing terms: Cash,Conventional,FHA,USDA/RD,VA Loan
- Road surface type: Gravel, Chip And Seal
Price history
| Date | Event | Price |
|---|---|---|
| 4/29/2024 | Sold | -- |
Source:  SOMOMLS as distributed by MLS GRID #60259367 Report a problem SOMOMLS as distributed by MLS GRID #60259367 Report a problem | ||
| 4/1/2024 | Pending sale | $524,900$214/sqft |
Source: SOMOMLS as distributed by MLS GRID #60259367 Report a problem | ||
| 3/11/2024 | Price change | $524,900-1.9%$214/sqft |
Source: SOMOMLS as distributed by MLS GRID #60259367 Report a problem | ||
| 1/12/2024 | Listed for sale | $535,000+87.7%$218/sqft |
Source: SOMOMLS as distributed by MLS GRID #60259367 Report a problem | ||
| 12/22/2020 | Sold | -- |
Source: Agent Provided Report a problem | ||
| 11/11/2020 | Pending sale | $285,000$116/sqft |
Source: Mayhew Realty Group LLC #60177950 Report a problem | ||
| 11/9/2020 | Listed for sale | $285,000+14%$116/sqft |
Source: Mayhew Realty Group LLC #60177950 Report a problem | ||
| 6/19/2018 | Sold | -- |
Source: Agent Provided Report a problem | ||
| 4/26/2018 | Pending sale | $250,000$102/sqft |
Source: Keller Williams Branson Tri-Lakes Realty #60105072 Report a problem | ||
| 4/14/2018 | Listed for sale | $250,000$102/sqft |
Source: Keller Williams Branson Tri-Lakes Realty #60105072 Report a problem | ||
Public tax history
| Year | Property taxes | Tax assessment |
|---|---|---|
| 2025 | $1,226 +1.2% | $26,790 |
| 2024 | $1,212 +21.5% | $26,790 +21.3% |
| 2023 | $997 +0.6% | $22,080 |
| 2022 | $991 | $22,080 |
| 2021 | -- | $22,080 |
| 2020 | -- | $22,080 |
| 2019 | -- | $22,080 |
| 2018 | -- | $22,080 -2% |
| 2017 | $1,008 -2.1% | $22,530 |
| 2016 | $1,029 +2.1% | $22,530 |
| 2015 | $1,008 +1.4% | $22,530 |
| 2014 | $994 0% | $22,530 |
| 2012 | $994 0% | -- |
| 2011 | $995 +0.1% | $22,530 |
| 2010 | $993 | $22,530 |
Find assessor info on the county website
Neighborhood: 65686
Nearby homes
- $250,0001 AcresTbd Silverbridge Ln, Kimberling City, MO 65686Lot/Land
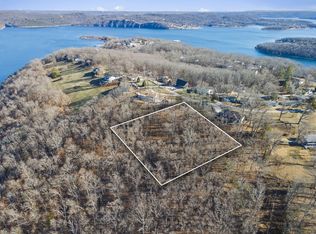
- $321,9002 bd-- ba2.2k sqft207 Silverbridge Ln, Kimberling City, MO 65686Off Market
- $16,300-- bd-- ba-- sqft170 Silverbridge Ln, Kimberling City, MO 65686Off Market
- $259,1002 bd-- ba2k sqft154 Silverbridge Ln, Kimberling City, MO 65686Off Market
- $408,8004 bd2 ba2.3k sqft204 Silverbridge Ln, Kimberling City, MO 65686Off Market
- $86,4002 bd2 ba1.9k sqft221 Silverbridge Ln, Kimberling City, MO 65686Off Market
- $405,3003 bd-- ba2.6k sqft149 Silverbridge Ln, Kimberling City, MO 65686Off Market
- $165,600-- bd1 ba600 sqft84 Silverbridge Ln, Kimberling City, MO 65686Off Market
Nearby schools
GreatSchools rating
- 9/10Blue Eye Elementary SchoolGrades: PK-4Distance: 7.8 mi
- 6/10Blue Eye Middle SchoolGrades: 5-8Distance: 7.8 mi
- 8/10Blue Eye High SchoolGrades: 9-12Distance: 8 mi
Schools provided by the listing agent
- Elementary: Reeds Spring
- Middle: Reeds Spring
- High: Reeds Spring
Source: SOMOMLS as distributed by MLS GRID. This data may not be complete. We recommend contacting the local school district to confirm school assignments for this home.
Sell for more on Zillow
Get a Zillow Showcase℠ listing at no additional cost and you could sell for .
$541,100
2% more
+$10,822
With Zillow Showcase(estimated)
$551,922
- Missouri
- Stone County
- Kimberling City
- 65686
- 187 Silverbridge Lane
Nearby cities
Nearby zip codes
Other Kimberling City Topics
