Skip main navigation
Sold for $478,900
  • $478,900

    187 South St, Champlain, NY 12919

    3beds
    3,528sqft
    Single Family Residence
    Built in 1986
    5 Acres Lot
    $455,700 Zestimate®
    $136/sqft
    $3,353 Estimated rent

    Home value

    $455,700

    $433,000 - $478,000

    $3,353/mo

    Zestimate® history
    Loading
    Loading...

    Owner options

    List your home for rent

    $3,353/mo

    Rent Zestimate®

    Find your next renter with Zillow Rental Manager. Plus, with online applications, you can quickly screen prospective tenants – for free.

    Learn more

    $3,353/mo

    Rent Zestimate®

    Refinance and save

    $3,272/mo

    Est. payment

    Refinancing to a lower rate could help reduce your monthly payments and save thousands over the life of the loan.

    See today's rates

    $3,272/mo

    Est. payment

    Explore your selling options

    Work with a Zillow partner agent

    Leverage their expertise and Zillow's premium Showcase listings to get your home seen by more buyers.

    Get started

    List with your own agent

    Get your home in front of millions of buyers by listing it on Zillow.

    Learn how to do it

    Sell it yourself

    Take full control of how buyers see your home on Zillow by listing For Sale by Owner (FSBO).

    List your home

    What's special

    New ceramic tile bathroomOpen concept designPrivate hot tubWalk-in closetBeautiful lush lawnsNew appliancesNewly paved driveway
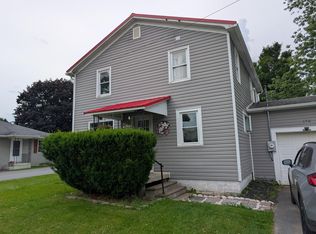
    Located in the heart of a welcoming village, this ranch-style home rests on a sprawling 5-acre lot showcasing an open concept design, modern comforts, and extraordinary on-site amenities.This property features a generous 3-bedroom and 2-bath layout. The primary bedroom sets a benchmark in luxurious living with an exceptional gas fireplace and a private hot tub, where you can enjoy a relaxing soak after a long day. Or walk out to the private inground pool with a covered patio. New ceramic tile bathroom and walk-in closet The main living space is defined by an open concept design that promotes seamless flow between the kitchen, living room, and dining room - ideal for entertaining and everyday living. Crown molding adds a refined touch to the interior spaces, further enhancing the home's timeless appeal. You will enjoy new appliances as well There is also a finished 34 X 16 basement The house ensures convenience with an attached 2-car garage, perfect for hassle-free parking and additional storage needs. Additionally, a large separate 3-bay garage extends 40x60 in dimension, nicely complementing the main home's footprint and providing substantial room for storage or hobby activities. A newly paved driveway, beautiful, lush lawns, and a variety of expansive open spaces give you the best of country living within a charming village setting. Seize the opportunity to be the proud owner of this magnificent property promising a serene lifestyle and ultimate comfort.

    Zillow last checked:

    Listing updated:

    Listed by:

    Joey Trombley,

    Kavanaugh Realty

    Bought with:

    Garrett Hemingway, 10371201660

    Hemingway Realty The Adirondack Group

    Source: ACVMLS,MLS#: 206246MLS Logo

    Facts & features

    Interior

    Bedrooms & bathrooms
    • Bedrooms: 3
    • Bathrooms: 2
    • Full bathrooms: 2
    • Main level bathrooms: 2
    • Main level bedrooms: 3
    Primary bedroom
    • Level: First
    • Area: 874 Square Feet
    • Dimensions: 46 x 19
    Bedroom
    • Level: First
    • Area: 154 Square Feet
    • Dimensions: 14 x 11
    Bedroom
    • Level: First
    • Area: 115 Square Feet
    • Dimensions: 11.5 x 10
    Bathroom
    • Description: Laundry/Bathroom
    • Level: First
    • Area: 88 Square Feet
    • Dimensions: 11 x 8
    Basement
    • Level: Basement
    • Area: 544 Square Feet
    • Dimensions: 34 x 16
    Dining room
    • Level: First
    • Area: 175 Square Feet
    • Dimensions: 14 x 12.5
    Kitchen
    • Level: First
    • Area: 840 Square Feet
    • Dimensions: 30 x 28
    Living room
    • Level: First
    • Area: 256.5 Square Feet
    • Dimensions: 19 x 13.5
    Other
    • Description: Foyer
    • Level: First
    • Area: 64 Square Feet
    • Dimensions: 8 x 8
    Heating
    • Oil
    Appliances
    • Included: Cooktop, Dishwasher, Electric Oven, Electric Water Heater, Refrigerator
    • Laundry: In Bathroom
    Features
    • Granite Counters, Ceiling Fan(s), Crown Molding, Eat-in Kitchen, High Speed Internet
    • Flooring: Carpet, Ceramic Tile, Hardwood, Plank, Vinyl
    • Windows: Double Pane Windows
    • Basement: Finished,Full
    • Number of fireplaces: 3
    • Fireplace features: Basement, Living Room, Propane, Wood Burning
    Interior area
    • Total structure area: 3,528
    • Total interior livable area: 3,528 sqft
    • Finished area above ground: 2,778
    • Finished area below ground: 750

    Property

    Parking
    • Total spaces: 2
    • Parking features: Garage - Attached
    • Attached garage spaces: 2
    Features
    • Levels: One
    • Stories: 1
    • Patio & porch: Covered, Patio
    • Pool features: Heated, In Ground, Liner, Pool Cover
    Lot
    • Size: 5 Acres
    Details
    • Additional structures: Second Garage
    • Parcel number: 18.19313
    • Zoning: Residential

    Construction

    Type & style
    • Home type: SingleFamily
    • Architectural style: Ranch
    • Property subtype: Single Family Residence
    Materials
    • Cedar
    • Foundation: Poured
    • Roof: Asphalt
    Condition
    • Year built: 1986

    Utilities & green energy

    • Sewer: Septic Tank
    • Water: Well Drilled
    • Utilities for property: Cable Connected

    Community & neighborhood

    Location
    • Region: Champlain

    Other

    Other facts
    • Listing agreement: Exclusive Right To Sell
    • Listing terms: Cash,Conventional,FHA,VA Loan
    • Road surface type: Paved

    Price history

    DateEventPrice
    7/2/2026Sold$478,900-0.2%$136/sqft
    Source: ACVMLS #206246 Report a problem
    4/14/2026Pending sale$479,900$136/sqft
    Source: ACVMLS #206246 Report a problem
    4/2/2026Listed for sale$479,900$136/sqft
    Source: ACVMLS #206246 Report a problem
    4/1/2026Contingent$479,900$136/sqft
    Source: ACVMLS #206246 Report a problem
    11/19/2025Listed for sale$479,900+741.9%$136/sqft
    Source: ACVMLS #206246 Report a problem
    3/18/2004Sold$57,000$16/sqft
    Source: Public Record Report a problem

    Public tax history

    YearProperty taxesTax assessment
    2025-- $384,300 +5.3%
    2024-- $365,100 +5.3%
    2023-- $346,800 +10%
    2022-- $315,300 +14.1%
    2021-- $276,400
    2020-- $276,400
    2019-- $276,400
    2018-- $276,400
    2017$5,012 $276,400
    2016-- $276,400
    2015-- $276,400
    2014-- $276,400
    2013-- $276,400
    2012-- $276,400
    2011-- $276,400
    2010-- $276,400
    2009-- $276,400
    2008-- $276,400
    2007-- $276,400 +23.4%
    2006-- $224,000
    2005-- $224,000 +33.3%
    2004-- $168,000 +1.8%
    2003-- $165,000 +8.3%
    2002-- $152,400
    2001-- $152,400
    2000-- $152,400

    Find assessor info on the county website

    Neighborhood: 12919

    Nearby schools

    GreatSchools rating