Charming and immaculate 2-bedroom, 2-full bath Elliston model condo/quad located in the Four Seasons 55+ community in desirable Devonshire Village. Great layout for entertaining, including dining room and eating area. Terrific and spacious closet space throughout. Large kitchen pantry, Corian counters with plenty of space for the chef of the family. Bump-out bay windows, large walk-in closet in the primary bedroom. Neutral tones throughout this home truly make it a lovely and comfortable atmosphere to occupy. Newer HVAC and hot water heater (7 years old). New roof was installed by the HOA. New refrigerator as well. Large laundry/utility room with washer and dryer included. An attached one-car garage, which is oversized for extra storage. Easy to show and move-in ready! Bring your picky buyers who are looking for a perfect home and area. This home has been well cared for.
Sold for $324,500
$324,500
187 Southampton Dr, Absecon, NJ 08205
2beds
1,700sqft
Ranch
Built in 2001
2,800 Square Feet Lot
$338,100 Zestimate®
$191/sqft
$2,942 Estimated rent
Home value
$338,100
$301,000 - $382,000
$2,942/mo
Zestimate® history
Owner options
List your home for rent
$2,942/mo
Rent Zestimate®
Find your next renter with Zillow Rental Manager. Plus, with online applications, you can quickly screen prospective tenants – for free.
$2,942/mo
Rent Zestimate®
Refinance and save
$2,298/mo
Est. payment
Refinancing to a lower rate could help reduce your monthly payments and save thousands over the life of the loan.
$2,298/mo
Est. payment
Explore your selling options
Work with a Zillow partner agent
Leverage their expertise and Zillow's premium Showcase listings to get your home seen by more buyers.
Get startedList with your own agent
Get your home in front of millions of buyers by listing it on Zillow.
Learn how to do itSell it yourself
Take full control of how buyers see your home on Zillow by listing For Sale by Owner (FSBO).
List your homeWhat's special
Large kitchen pantryNeutral tonesLarge walk-in closetBump-out bay windowsCorian countersAttached one-car garage
Zillow last checked:
Listing updated:
Listed by:
Bonnie Gross 702-630-0480,
Soleil Sotheby's International Realty - A
Bought with:
MARIA NEWMAN, 2296876
Source: SJSRMLS,MLS#: 602134
Facts & features
Interior
Bedrooms & bathrooms
- Bedrooms: 2
- Bathrooms: 2
- Full bathrooms: 2
Rooms
- Room types: Den/TV Room, Dining Area, Dining Room, Laundry
Heating
- Forced Air, Natural Gas
Cooling
- Central Air, Electric
Appliances
- Included: Disposal, Dishwasher, Dryer, Gas Stove, Microwave, Refrigerator, Self Cleaning Oven, Washer
Features
- Carbon Monoxide Detector, Storage, Walk-In Closet(s), Pantry
- Flooring: Hardwood, Tile, W/W Carpet
- Windows: Curtains, Drapes
- Has basement: No
- Attic: Storage
- Has fireplace: No
Interior area
- Total structure area: 1,700
- Total interior livable area: 1,700 sqft
Property
Parking
- Total spaces: 1
- Parking features: Garage
- Garage spaces: 1
Features
- Patio & porch: Patio, Porch
- Exterior features: Patio, Porch, Sprinkler System
Lot
- Size: 2,800 Square Feet
- Dimensions: 0.0643
Details
- Additional structures: Storage
- Parcel number: 42
Construction
Type & style
- Home type: SingleFamily
- Architectural style: Ranch
- Property subtype: Ranch
Materials
- Vinyl
Condition
- New construction: No
- Year built: 2001
Utilities & green energy
- Sewer: Public Sewer
- Water: Public
Community & HOA
Community
- Security: Carbon Monoxide Detector(s), Smoke/Fire Alarm
- Senior community: Yes
- Subdivision: Four Seasons
Location
- Region: Absecon
Financial & listing details
- Price per square foot: $191/sqft
- Annual tax amount: $5,177
- Date on market: 11/6/2025
- Date available: 11/06/2025
- Inclusions: Curtains, Drapes
Price history
| Date | Event | Price |
|---|---|---|
| 12/29/2025 | Sold | $324,500$191/sqft |
Source:  SJSRMLS #602134 Report a problem SJSRMLS #602134 Report a problem | ||
| 11/21/2025 | Pending sale | $324,500$191/sqft |
Source: SJSRMLS #602134 Report a problem | ||
| 11/7/2025 | Listed for sale | $324,500$191/sqft |
Source: SJSRMLS #602134 Report a problem | ||
Public tax history
Tax history is unavailable.
Neighborhood: 08205
Nearby homes
- $324,500-- bd-- ba1.5k sqft187 Southampton Dr #6, Galloway, NJ 08205Sold
- $333,500-- bd-- ba1.5k sqft183 Southampton Dr #8, Galloway, NJ 08205Off Market
- $353,0002 bd2 ba2.2k sqft185 Southampton Dr #7, Galloway, NJ 08205Off Market
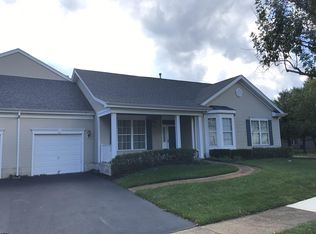
- $345,500-- bd-- ba1.5k sqft189 Southampton Dr #5, Galloway, NJ 08205Off Market
- $345,700-- bd-- ba1.7k sqft193 Southampton Dr #3, Galloway, NJ 08205Off Market
- $318,200-- bd-- ba1.5k sqft191 Southampton Dr #4, Galloway, NJ 08205Off Market
- $315,0002 bd2 ba-- sqft107 Brewster Dr, Galloway, NJ 08205Sold
- $337,800-- bd-- ba1.6k sqft197 Southampton Dr #1, Galloway, NJ 08205Off Market
Nearby schools
GreatSchools rating
- 4/10Smithville Elementary SchoolGrades: PK-6Distance: 0.3 mi
- 3/10Galloway Twp Middle SchoolGrades: 7-8Distance: 2.2 mi
- 4/10Absegami High SchoolGrades: 9-12Distance: 2.3 mi
Get a cash offer in 3 minutes
Find out how much your home could sell for in as little as 3 minutes with a no-obligation cash offer.
Estimated market value
$338,100
Get a cash offer in 3 minutes
Find out how much your home could sell for in as little as 3 minutes with a no-obligation cash offer.
Estimated market value
$338,100
- New Jersey
- Atlantic County
- Galloway
- 08205
- 187 Southampton Dr
Nearby cities
Nearby neighborhoods
Nearby zip codes
Other Galloway Topics
