One-of-a-kind Luxury Custom Home in beautiful Southcliff! Come delight in this recently completed Modern Craftsman style home where every detail has been carefully planned for space and function, allowing the design, architecture and setting to be unmatched! There is a luxurious primary on the main and two additional primary w/ensuite and a fourth bedroom/study/art room. Magnificent open floor plan with soaring ceilings complimented by warm wood accents, large windows, pecan floors, 8' doors, cathedral windows and two, floor to ceiling fireplaces make this home perfect for entertaining. Chefs kitchen with knotty alder cabinetry, large island and butlers pantry is a culinary arts dream! Enjoy multiple outdoor spaces including a three season porch, an upper and lower deck, a stone fire pit patio and front of the home portico entertaining patio, allowing for mountain living at its finest. Come see one of Asheville's finest luxury homes combining ease of living and exceptional quality.
Closed
$2,300,000
187 Southcliff Pkwy, Fairview, NC 28730
4beds
4,127sqft
Single Family Residence
Built in 2021
1.24 Acres Lot
$2,395,700 Zestimate®
$557/sqft
$5,764 Estimated rent
Home value
$2,395,700
$2.18M - $2.61M
$5,764/mo
Zestimate® history
Owner options
List your home for rent
$5,764/mo
Rent Zestimate®
Find your next renter with Zillow Rental Manager. Plus, with online applications, you can quickly screen prospective tenants – for free.
$5,764/mo
Rent Zestimate®
Refinance and save
$13,758/mo
Est. payment
Refinancing to a lower rate could help reduce your monthly payments and save thousands over the life of the loan.
$13,758/mo
Est. payment
Explore your selling options
Work with a Zillow partner agent
Leverage their expertise and Zillow's premium Showcase listings to get your home seen by more buyers.
Get startedList with your own agent
Get your home in front of millions of buyers by listing it on Zillow.
Learn how to do itSell it yourself
Take full control of how buyers see your home on Zillow by listing For Sale by Owner (FSBO).
List your homeWhat's special
Knotty alder cabinetryPecan floorsChefs kitchenLower deckLuxury custom homeWarm wood accentsCathedral windows
Zillow last checked:
Listing updated:
Listed by:
Brent Russell brussell@beverly-hanks.com,
Howard Hanna Beverly-Hanks Asheville-Downtown
Bought with:
Jonathan Hunter
Ivester Jackson Blackstream
Source: Canopy MLS as distributed by MLS GRID,MLS#: 4080400
Facts & features
Interior
Bedrooms & bathrooms
- Bedrooms: 4
- Bathrooms: 4
- Full bathrooms: 3
- 1/2 bathrooms: 1
- Main level bedrooms: 1
Primary bedroom
- Features: Cathedral Ceiling(s)
- Level: Main
Bedroom s
- Level: Basement
Other
- Level: Basement
Den
- Level: Basement
Dining room
- Level: Main
Great room
- Level: Main
Kitchen
- Level: Main
Laundry
- Level: Main
Sunroom
- Features: Cathedral Ceiling(s)
- Level: Main
Heating
- Heat Pump, Natural Gas
Cooling
- Central Air, Heat Pump
Appliances
- Included: Convection Oven, Dishwasher, Disposal, Double Oven, Dryer, Gas Cooktop, Gas Water Heater, Refrigerator, Self Cleaning Oven, Tankless Water Heater, Washer, Washer/Dryer
- Laundry: Laundry Room, Main Level, Sink
Features
- Built-in Features, Cathedral Ceiling(s), Kitchen Island, Open Floorplan, Pantry, Storage, Vaulted Ceiling(s)(s), Walk-In Closet(s)
- Flooring: Hardwood, Slate, Stone
- Doors: French Doors, Pocket Doors
- Windows: Insulated Windows
- Basement: Exterior Entry,Finished,Interior Entry,Storage Space,Walk-Out Access
- Fireplace features: Den, Gas Log, Great Room, Outside
Interior area
- Total structure area: 2,236
- Total interior livable area: 4,127 sqft
- Finished area above ground: 2,236
- Finished area below ground: 1,891
Property
Parking
- Total spaces: 6
- Parking features: Attached Garage, Garage Door Opener, Garage Faces Front, Garage Shop, Parking Space(s), Garage on Main Level
- Attached garage spaces: 2
- Uncovered spaces: 4
Features
- Levels: One
- Stories: 1
- Patio & porch: Deck, Enclosed, Screened, Terrace
- Exterior features: Fire Pit
- Has view: Yes
- View description: Long Range, Winter, Year Round
- Waterfront features: None, Creek
- Body of water: Creek
Lot
- Size: 1.24 Acres
- Features: Private, Sloped, Wooded, Views
Details
- Additional structures: None
- Parcel number: 967753142900000
- Zoning: R-LD
- Special conditions: Standard
Construction
Type & style
- Home type: SingleFamily
- Architectural style: Post and Beam
- Property subtype: Single Family Residence
Materials
- Hardboard Siding, Stone, Wood
- Foundation: Crawl Space
- Roof: Shingle
Condition
- New construction: No
- Year built: 2021
Utilities & green energy
- Sewer: Public Sewer
- Water: City
- Utilities for property: Cable Available, Cable Connected, Electricity Connected, Phone Connected, Satellite Internet Available, Underground Power Lines
Green energy
- Energy efficient items: Insulation
Community & HOA
Community
- Features: Gated, Picnic Area, Playground, Recreation Area, Walking Trails
- Security: Carbon Monoxide Detector(s), Security System, Smoke Detector(s)
- Subdivision: Southcliff
HOA
- Has HOA: Yes
- HOA fee: $285 monthly
- HOA name: Tessier
Location
- Region: Fairview
- Elevation: 2500 Feet
Financial & listing details
- Price per square foot: $557/sqft
- Tax assessed value: $1,029,200
- Annual tax amount: $7,602
- Date on market: 10/19/2023
- Cumulative days on market: 1 day
- Listing terms: Cash,Conventional,Other - See Remarks
- Exclusions: None
- Electric utility on property: Yes
- Road surface type: Stone, Paved
Price history
| Date | Event | Price |
|---|---|---|
| 11/30/2023 | Sold | $2,300,000-5.2%$557/sqft |
Source:  Canopy MLS as distributed by MLS GRID #4080400 Report a problem Canopy MLS as distributed by MLS GRID #4080400 Report a problem | ||
| 10/20/2023 | Pending sale | $2,425,000$588/sqft |
Source: Canopy MLS as distributed by MLS GRID #4080400 Report a problem | ||
| 10/19/2023 | Listed for sale | $2,425,000+1112.5%$588/sqft |
Source: Canopy MLS as distributed by MLS GRID #4080400 Report a problem | ||
| 12/22/2015 | Sold | $200,000$48/sqft |
Source: Public Record Report a problem | ||
Public tax history
| Year | Property taxes | Tax assessment |
|---|---|---|
| 2025 | $7,602 +0.8% | $1,075,900 |
| 2024 | $7,540 +13.9% | $1,075,900 +4.5% |
| 2023 | $6,618 +93.2% | $1,029,200 +90.2% |
| 2022 | $3,425 +165.7% | $541,000 +165.7% |
| 2021 | $1,289 -26.5% | $203,600 -21.7% |
| 2020 | $1,753 | $260,100 |
| 2019 | $1,753 | $260,100 |
| 2018 | $1,753 +4.7% | $260,100 +26.7% |
| 2017 | $1,675 | $205,300 |
| 2016 | $1,675 +15.1% | $205,300 |
| 2015 | $1,456 | $205,300 |
| 2014 | $1,456 | $205,300 |
| 2013 | -- | $205,300 -33.4% |
| 2012 | -- | $308,100 |
| 2011 | -- | $308,100 |
| 2010 | -- | $308,100 |
| 2009 | -- | $308,100 |
Find assessor info on the county website
Neighborhood: 28730
Nearby homes
- $100,000-- bd-- ba-- sqft1 Hawks Branch Cir, Fairview, NC 28730Off Market
- $--3 bd4 ba3.4k sqft29 Hawks Branch Cir #12, Fairview, NC 28730Off Market

- $1,111,1003 bd4 ba3.2k sqft5 Hawks Branch Cir, Fairview, NC 28730Off Market
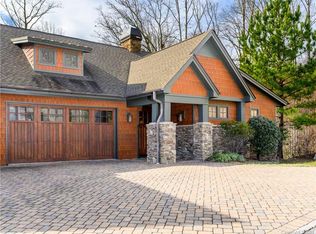
- $---- bd-- ba-- sqft99999 Hawks Branch Cir, Fairview, NC 28730Off Market
- $---- bd-- ba-- sqft99999 Hawks Branch Cir, Fairview, NC 28730Off Market
- $1,076,9003 bd3 ba1.5k sqft7 Hawks Branch Cir, Fairview, NC 28730Off Market
- $1,203,4003 bd4 ba3.3k sqft27 Hawks #11, Fairview, NC 28730Off Market
- $1,368,3003 bd3 ba2.3k sqft5 Poplar Grove Ln, Fairview, NC 28730Off Market
Nearby schools
GreatSchools rating
- 8/10Fairview ElementaryGrades: K-5Distance: 2.9 mi
- 7/10Cane Creek MiddleGrades: 6-8Distance: 4.6 mi
- 8/10A C Reynolds HighGrades: PK,9-12Distance: 1.6 mi
Get a cash offer in 3 minutes
Find out how much your home could sell for in as little as 3 minutes with a no-obligation cash offer.
Estimated market value
$2,395,700
Get a cash offer in 3 minutes
Find out how much your home could sell for in as little as 3 minutes with a no-obligation cash offer.
Estimated market value
$2,395,700
- North Carolina
- Buncombe County
- Fairview
- 28730
- 187 Southcliff Pkwy
Nearby cities
Nearby zip codes
Other Fairview Topics
