Discover the perfect blend of style, space, and convenience in this beautifully updated and well maintained 2-bedroom + Loft, 2.5-bath townhome located in the desirable Southwicke Community. Ideal for first-time home buyers, downsizers, or investors, this move-in-ready home offers everything you need for modern living. This spacious home offers the perfect blend of comfort, style and convenience. ~Step into comfort and peace of mind knowing the big-ticket items have already been updated for you: Garage Door (2021) Furnace (2023) A/C (2023) Hot Water Heater (2023) Dishwasher (2022) Refrigerator (2024) Modern Flooring (2024) ~The bright and open main level features beautiful new Vinyl Plank Flooring throughout, soaring ceilings, large windows, sliding patio door and a flexible floor plan ideal for entertaining or relaxing. The living room flows effortlessly into the dining area and the kitchen-complete with 42" cabinets, plenty of counter space, abundant cabinet space and a food pantry. Enjoy your granite countertops and new stainless steel appliances. ~Upstairs, you'll find a primary suite with vaulted ceilings, a well organized walk-in closet, and a private en-suite bath. Two generously sized bedrooms are also on 2nd floor. ~Convenient 2nd floor laundry has ample storage. ~The cozy lower-level fully finished recreation/basement space is perfect for a home office, gym, or media room and also offers plenty of extra storage space. ~Attached 2-car garage, private entrance, and a low-maintenance lifestyle with the HOA taking care of lawn care, snow removal, and exterior maintenance. Located in a quiet, professionally managed community. Enjoy easy access to Route 59, Metra, and all the conveniences of suburban living. Enjoy the walking paths, kids playground and a scenic pond(just a few steps away). This home is move-in ready and waiting for you! No cliche`s here but this one will not last long! ~Don't miss this opportunity~schedule your private tour today and make 187 Southwicke Dr. your new address!--
Closed
$345,000
187 Southwicke Dr, Streamwood, IL 60107
3beds
1,650sqft
Townhouse, Single Family Residence
Built in 2000
-- sqft lot
$336,300 Zestimate®
$209/sqft
$2,845 Estimated rent
Home value
$336,300
$316,000 - $356,000
$2,845/mo
Zestimate® history
Owner options
List your home for rent
$2,845/mo
Rent Zestimate®
Find your next renter with Zillow Rental Manager. Plus, with online applications, you can quickly screen prospective tenants – for free.
$2,845/mo
Rent Zestimate®
Refinance and save
$2,676/mo
Est. payment
Refinancing to a lower rate could help reduce your monthly payments and save thousands over the life of the loan.
$2,676/mo
Est. payment
Explore your selling options
Work with a Zillow partner agent
Leverage their expertise and Zillow's premium Showcase listings to get your home seen by more buyers.
Get startedList with your own agent
Get your home in front of millions of buyers by listing it on Zillow.
Learn how to do itSell it yourself
Take full control of how buyers see your home on Zillow by listing For Sale by Owner (FSBO).
List your homeWhat's special
Zillow last checked:
Listing updated:
Listed by:
Julie Brown, CSC,SRS 630-709-7236,
Baird & Warner Fox Valley - Geneva
Bought with:
Mateen Syed
Guidance Realty
Source: MRED as distributed by MLS GRID,MLS#: 12349531
Facts & features
Interior
Bedrooms & bathrooms
- Bedrooms: 3
- Bathrooms: 3
- Full bathrooms: 2
- 1/2 bathrooms: 1
Rooms
- Room types: No additional rooms
Primary bedroom
- Features: Flooring (Carpet), Bathroom (Full)
- Level: Second
- Area: 182 Square Feet
- Dimensions: 14X13
Bedroom 2
- Features: Flooring (Carpet), Window Treatments (Blinds)
- Level: Second
- Area: 110 Square Feet
- Dimensions: 11X10
Bedroom 3
- Features: Flooring (Carpet), Window Treatments (Blinds)
- Level: Second
- Area: 130 Square Feet
- Dimensions: 13X10
Dining room
- Features: Flooring (Sustainable), Window Treatments (Shades)
- Level: Main
- Area: 99 Square Feet
- Dimensions: 11X9
Kitchen
- Features: Kitchen (Granite Counters, Pantry), Flooring (Sustainable)
- Level: Main
- Area: 143 Square Feet
- Dimensions: 13X11
Laundry
- Features: Flooring (Vinyl)
- Level: Second
- Area: 35 Square Feet
- Dimensions: 7X5
Living room
- Features: Flooring (Sustainable), Window Treatments (Blinds)
- Level: Main
- Area: 312 Square Feet
- Dimensions: 26X12
Heating
- Natural Gas, Forced Air
Cooling
- Central Air
Appliances
- Included: Range, Microwave, Dishwasher, Refrigerator, Washer, Dryer, Disposal, Stainless Steel Appliance(s), Humidifier
- Laundry: Upper Level, Washer Hookup, Gas Dryer Hookup, In Unit
Features
- Cathedral Ceiling(s), Walk-In Closet(s), Pantry
- Windows: Drapes
- Basement: Unfinished,Full
Interior area
- Total structure area: 0
- Total interior livable area: 1,650 sqft
Property
Parking
- Total spaces: 2
- Parking features: Asphalt, Garage Door Opener, On Site, Attached, Garage
- Attached garage spaces: 2
- Has uncovered spaces: Yes
Accessibility
- Accessibility features: No Disability Access
Details
- Parcel number: 06282030621194
- Special conditions: None
- Other equipment: TV-Cable, Ceiling Fan(s), Sump Pump
Construction
Type & style
- Home type: Townhouse
- Property subtype: Townhouse, Single Family Residence
Materials
- Brick
- Foundation: Concrete Perimeter
- Roof: Asphalt
Condition
- New construction: No
- Year built: 2000
Details
- Builder model: DUNHAM
Utilities & green energy
- Electric: Circuit Breakers
- Sewer: Public Sewer
- Water: Public
Community & HOA
Community
- Security: Security System, Carbon Monoxide Detector(s)
- Subdivision: Southwicke
HOA
- Has HOA: Yes
- Services included: Insurance, Exterior Maintenance, Lawn Care, Scavenger, Snow Removal
- HOA fee: $214 monthly
Location
- Region: Streamwood
Financial & listing details
- Price per square foot: $209/sqft
- Annual tax amount: $5,221
- Date on market: 5/2/2025
- Listing terms: FHA
- Ownership: Condo
Price history
| Date | Event | Price |
|---|---|---|
| 7/25/2025 | Sold | $345,000-1.1%$209/sqft |
Source:  MRED as distributed by MLS GRID #12349531 Report a problem MRED as distributed by MLS GRID #12349531 Report a problem | ||
| 5/9/2025 | Contingent | $349,000$212/sqft |
Source: MRED as distributed by MLS GRID #12349531 Report a problem | ||
| 5/2/2025 | Listed for sale | $349,000+95.1%$212/sqft |
Source: MRED as distributed by MLS GRID #12349531 Report a problem | ||
| 11/21/2014 | Sold | $178,900$108/sqft |
Source: MRED as distributed by MLS GRID #08702260 Report a problem | ||
Public tax history
Tax history is unavailable.
Neighborhood: 60107
Nearby homes
- $340,5003 bd3 ba1.6k sqft262 Southwicke Dr #2B, Streamwood, IL 60107Off Market

- $330,3003 bd3 ba1.6k sqft171 Monarch Dr #906, Streamwood, IL 60107Off Market
- $321,9002 bd-- ba-- sqft21 Southwicke Dr #3101-G, Streamwood, IL 60107Off Market
- $319,8002 bd4 ba-- sqft24 Southwicke Dr, Streamwood, IL 60107Off Market
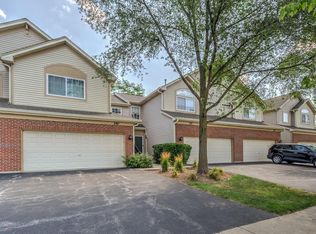
- $310,5003 bd2 ba-- sqft224 Southwicke Dr #D, Streamwood, IL 60107Off Market
- $356,4003 bd2 ba1.9k sqft23 Southwicke Dr #3102, Streamwood, IL 60107Off Market
- $340,4003 bd2 ba-- sqft211 Monarch Dr #1106, Streamwood, IL 60107Off Market
- $320,1002 bd-- ba-- sqft186 Southwicke Dr #D, Streamwood, IL 60107Off Market
- $350,0003 bd3 ba1.6k sqft207 Southwicke Dr #G, Streamwood, IL 60107Sold
Nearby schools
GreatSchools rating
- 5/10Hilltop Elementary SchoolGrades: PK-6Distance: 2.1 mi
- 4/10Canton Middle SchoolGrades: 7-8Distance: 2.5 mi
- 3/10Streamwood High SchoolGrades: 9-12Distance: 1.2 mi
Schools provided by the listing agent
- Elementary: Woodland Heights Elementary Scho
- Middle: Canton Middle School
- High: Streamwood High School
- District: 46
Source: MRED as distributed by MLS GRID. This data may not be complete. We recommend contacting the local school district to confirm school assignments for this home.
Get a cash offer in 3 minutes
Find out how much your home could sell for in as little as 3 minutes with a no-obligation cash offer.
Estimated market value
$336,300
Get a cash offer in 3 minutes
Find out how much your home could sell for in as little as 3 minutes with a no-obligation cash offer.
Estimated market value
$336,300
- Illinois
- Cook County
- Streamwood
- 60107
- 187 Southwicke Dr
Nearby cities
Nearby zip codes
Other Streamwood Topics
