Built in 2023 and tucked away at the end of a quiet cul-de-sac at Oak Run, this charming three-bedroom cabin offers the perfect blend of modern comfort and rustic retreat. Step inside to find an inviting open layout with luxury plank flooring throughout, designed for both beauty and easy maintenance. The main level features two bedrooms and a full bath, while the third bedroom upstairs provides a private loft-style getaway that is ready for you to add your finishing touches and make it your own. The custom kitchen provides plenty of storage and ample counter space. Enjoy peaceful mornings on the covered front porch, or take in wooded views year-round from the bright sunroom overlooking the forest, which can be accessed from the kitchen or the bedroom. For outdoor gatherings, the paved patio provides a secluded hideaway. This home comes fully furnished with all appliances included, making move-in a breeze. Energy-efficient spray foam insulation, vinyl siding, and a concrete driveway ensure lasting quality and low maintenance for years to come. Whether you’re looking for a full-time home or a weekend retreat, this cozy cabin at Oak Run offers the perfect balance of comfort, convenience, and natural beauty.
Sold for $218,000
$218,000
187 Spruce Ct, Dahinda, IL 61428
3beds
1,200sqft
Single Family Residence, Residential
Built in 2023
-- sqft lot
$230,400 Zestimate®
$182/sqft
$1,404 Estimated rent
Home value
$230,400
$138,000 - $385,000
$1,404/mo
Zestimate® history
Owner options
List your home for rent
$1,404/mo
Rent Zestimate®
Find your next renter with Zillow Rental Manager. Plus, with online applications, you can quickly screen prospective tenants – for free.
$1,404/mo
Rent Zestimate®
Refinance and save
$2,147/mo
Est. payment
Refinancing to a lower rate could help reduce your monthly payments and save thousands over the life of the loan.
$2,147/mo
Est. payment
Explore your selling options
Work with a Zillow partner agent
Leverage their expertise and Zillow's premium Showcase listings to get your home seen by more buyers.
Get startedList with your own agent
Get your home in front of millions of buyers by listing it on Zillow.
Learn how to do itSell it yourself
Take full control of how buyers see your home on Zillow by listing For Sale by Owner (FSBO).
List your homeWhat's special
Wooded viewsQuiet cul-de-sacCustom kitchenBright sunroomCovered front porchPaved patioLuxury plank flooring
Zillow last checked:
Listing updated:
Listed by:
Rhianna Hess charteroakhomes@gmail.com,
Charter Oak Realty
Bought with:
Rickey L Mathis, 475166875
The Real Estate Group Inc.
Source: RMLS Alliance as distributed by MLS GRID,MLS#: PA1261133 Originating MLS: Peoria Area Association of Realtors
Originating MLS: Peoria Area Association of Realtors
Facts & features
Interior
Bedrooms & bathrooms
- Bedrooms: 3
- Bathrooms: 1
- Full bathrooms: 1
Bedroom 1
- Level: Main
- Dimensions: 10ft 0in x 10ft 0in
Bedroom 2
- Level: Main
- Dimensions: 12ft 0in x 12ft 0in
Bedroom 3
- Level: Upper
- Dimensions: 30ft 0in x 10ft 0in
Additional room
- Description: Sun Room
- Level: Main
- Dimensions: 14ft 0in x 6ft 0in
Kitchen
- Level: Main
- Dimensions: 12ft 0in x 10ft 0in
Living room
- Level: Main
- Dimensions: 14ft 0in x 10ft 0in
Main level
- Area: 900
Upper level
- Area: 300
Heating
- Electric, Baseboard, Zoned
Appliances
- Included: Dishwasher, Microwave, Range, Refrigerator, Washer, Dryer, Electric Water Heater
Features
- Basement: Crawl Space
Interior area
- Total structure area: 1,200
- Total interior livable area: 1,200 sqft
Property
Parking
- Parking features: Paved
Features
- Patio & porch: Patio, Porch
Lot
- Dimensions: 80 x 220 x 92 x 265
- Features: Cul-De-Sac
Details
- Parcel number: 1102476002
Construction
Type & style
- Home type: SingleFamily
- Property subtype: Single Family Residence, Residential
Materials
- Frame, Vinyl Siding, Wood Siding
- Foundation: Block
- Roof: Shingle
Condition
- New construction: No
- Year built: 2023
Utilities & green energy
- Sewer: Septic Tank
- Water: Public
Green energy
- Energy efficient items: Appliances, Construction, Insulation
Community & HOA
Community
- Subdivision: Laurel Hill
HOA
- Has HOA: Yes
- Services included: Maintenance Grounds, Maintenance Road, Pool, Tennis Court(s), Play Area, Manager On-Site, Recreation Facility, Clubhouse, Lake Rights
- HOA fee: $521 annually
Location
- Region: Dahinda
Financial & listing details
- Price per square foot: $182/sqft
- Tax assessed value: $124,710
- Annual tax amount: $3,038
- Date on market: 9/24/2025
- Cumulative days on market: 12 days
- Road surface type: Paved
Price history
| Date | Event | Price |
|---|---|---|
| 10/20/2025 | Sold | $218,000$182/sqft |
Source:  RMLS Alliance as distributed by MLS GRID #PA1261133 Report a problem RMLS Alliance as distributed by MLS GRID #PA1261133 Report a problem | ||
| 10/6/2025 | Contingent | $218,000$182/sqft |
Source: RMLS Alliance as distributed by MLS GRID #PA1261133 Report a problem | ||
| 9/24/2025 | Listed for sale | $218,000+3937%$182/sqft |
Source: RMLS Alliance as distributed by MLS GRID #PA1261133 Report a problem | ||
| 9/14/2021 | Sold | $5,400$5/sqft |
Source: RMLS Alliance as distributed by MLS GRID #PA1226474 Report a problem | ||
Public tax history
| Year | Property taxes | Tax assessment |
|---|---|---|
| 2024 | $3,039 +2590.5% | $41,570 +2671.3% |
| 2023 | $113 +6.6% | $1,500 +13.6% |
| 2022 | $106 +3.5% | $1,320 +7.3% |
| 2021 | $102 +3.6% | $1,230 +7% |
| 2020 | $99 +1.5% | $1,150 |
| 2019 | $97 +2.6% | $1,150 -3.4% |
| 2018 | $95 -48.8% | $1,190 -4.8% |
| 2017 | $185 | $1,250 +1.6% |
| 2015 | $185 | $1,230 -1.6% |
| 2013 | $185 | $1,250 |
Find assessor info on the county website
Neighborhood: 61428
Nearby homes
- $2,370-- sqft188 Spruce Ct, Dahinda, IL 61428Off Market
- $270,3003 bd3 ba2.5k sqft189 Spruce Ct, Dahinda, IL 61428Off Market
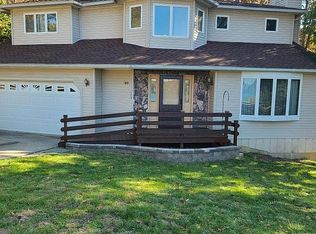
- $303,0004 bd3 ba2.2k sqft195 Spruce Ct, Dahinda, IL 61428Sold

- $4,800-- sqft196 Spruce Ct, Dahinda, IL 61428Off Market
- $4,800-- sqft194 Spruce Ct, Dahinda, IL 61428Off Market
- $4,800-- sqft197 Spruce Ct, Dahinda, IL 61428Off Market
- $467,700-- bd-- ba808 sqft193 Spruce Ct, Dahinda, IL 61428Off Market
- $4,800-- sqft164 Poplar Ct, Dahinda, IL 61428Off Market
Nearby schools
GreatSchools rating
- 10/10Williamsfield Elementary SchoolGrades: PK-4Distance: 5.7 mi
- 7/10Williamsfield Middle SchoolGrades: 5-8Distance: 5.7 mi
- 10/10Williamsfield High SchoolGrades: 9-12Distance: 5.7 mi
Schools provided by the listing agent
- High: Williamsfield
Source: RMLS Alliance as distributed by MLS GRID. This data may not be complete. We recommend contacting the local school district to confirm school assignments for this home.


Get pre-qualified for a loan
At Zillow Home Loans, we can pre-qualify you in as little as 5 minutes with no impact to your credit score.An equal housing lender. NMLS #10287.
- Illinois
- Knox County
- Dahinda
- 61428
- 187 Spruce Ct
Nearby cities
Nearby zip codes
Other Dahinda Topics
