Beautiful ranch home offering the perfect blend of comfort, convenience, and outdoor enjoyment. Stunning hardwood floors welcome you inside, while the remodeled kitchen is ready for everyday living and entertaining alike. Unwind in the spa-like bathroom, designed to feel like your own private retreat. Outside, enjoy a generous lot featuring cherry trees, apple trees, plum tree, raspberry bush, and plenty of room to garden, play, or relax. The new maintenance-free deck is perfect for summer gatherings and quiet mornings alike. A dedicated theater room, complete with all equipment included, provides the ultimate movie-night experience. The oversized 3-car garage offers ample storage and workspace. Conveniently located near shopping, restaurants, parks, and everyday amenities, this home combines thoughtful updates, beautiful outdoor spaces, and exceptional value. Roof '20/'21, Water Heater '21, Kitchen Appliances '22, Furnace & A/C '23!
Offer-show
Price cut: $5K (9/15)
$414,900
187 Sterling Dr, Oregon, WI 53575
3beds
1,613sqft
Single Family Residence
Built in 1962
0.34 Acres Lot
$409,500 Zestimate®
$257/sqft
$-- HOA
What's special
- --
- on Zillow
- 630
- views
- 51
- saves
Zillow last checked:
Listing updated:
Listed by:
Jason Fowler,
Century 21 Affiliated,
Jeff Kramer,
Century 21 Affiliated
Source: SCWMLS,MLS#: 2030702
Facts & features
Interior
Bedrooms & bathrooms
- Bedrooms: 3
- Bathrooms: 2
- Full bathrooms: 2
- Main level bathrooms: 1
Primary bedroom
- Level: Main
- Area: 168
- Dimensions: 14 x 12
Bedroom 2
- Level: Main
- Area: 100
- Dimensions: 10 x 10
Bedroom 3
- Level: Main
- Area: 80
- Dimensions: 10 x 8
Family room
- Area: 273
- Dimensions: 21 x 13
Kitchen
- Features: Breakfast Bar, Pantry, Kitchen Island, Range/Oven, Refrigerator, Dishwasher, Disposal
- Level: Main
- Area: 143
- Dimensions: 13 x 11
Living room
- Level: Main
- Area: 221
- Dimensions: 17 x 13
Heating
- Forced Air
Cooling
- Central Air
Appliances
- Included: Washer, Dryer, Water Softener Included
Features
- Jetted bathtub
- Basement: Full,Partially Finished,Radon Mitigation System
- Has fireplace: No
Interior area
- Total structure area: 1,613
- Total interior livable area: 1,613 sqft
- Finished area above ground: 1,232
Property
Parking
- Total spaces: 3
- Parking features: Additional Parking, Attached, Tandem, Garage Door Opener
- Attached garage spaces: 3
- Has uncovered spaces: Yes
Features
- Levels: One
- Stories: 1
- Patio & porch: Deck
Lot
- Size: 0.34 Acres
Details
- Parcel number: 050912302299
- Zoning: RES
Construction
Type & style
- Home type: SingleFamily
- Architectural style: Ranch
- Property subtype: Single Family Residence
Materials
- Aluminum Siding
- Foundation: Poured concrete foundatn
Condition
- Year built: 1962
Utilities & green energy
- Sewer: Public Sewer
- Water: Public
- Utilities for property: Cable Available
Community & HOA
Location
- Region: Oregon
Financial & listing details
- Price per square foot: $257/sqft
- Tax assessed value: $425,600
- Annual tax amount: $6,110
- Date on market: 8/17/2026
- Inclusions: Washer, Dryer, Refrigerator, Dishwasher, Range/Oven, Water Softener, Projector, Screen, Theatre Sound System, All Theatre Equipment, Smart Doorbell, All Window Coverings.
- Exclusions: Seller's personal property
Estimated market value
$409,500
$389,000 - $430,000
$2,688/mo
Price history
| Date | Event | Price |
|---|---|---|
| 9/15/2026 | Price change | $414,900-1.2%$257/sqft |
Source: SCWMLS #2030702 Report a problem | ||
| 8/17/2026 | Listed for sale | $419,900+5%$260/sqft |
Source: SCWMLS #2030702 Report a problem | ||
| 4/22/2025 | Sold | $400,000$248/sqft |
Source: Public Record Report a problem | ||
| 3/2/2025 | Contingent | $400,000$248/sqft |
Source:  WIREX MLS #1992906 Report a problem WIREX MLS #1992906 Report a problem | ||
| 2/26/2025 | Listed for sale | $400,000+133.9%$248/sqft |
Source: WIREX MLS #1992906 Report a problem | ||
| 6/20/2011 | Sold | $171,000-4.7%$106/sqft |
Source: Public Record Report a problem | ||
| 4/30/2011 | Listed for sale | $179,500-2.4%$111/sqft |
Source: Stark Company Realtors #1623502 Report a problem | ||
| 1/16/2011 | Listing removed | $184,000$114/sqft |
Source: First Weber Group #1608125 Report a problem | ||
| 10/17/2010 | Listed for sale | $184,000$114/sqft |
Source: First Weber Group #1608125 Report a problem | ||
Public tax history
| Year | Property taxes | Tax assessment |
|---|---|---|
| 2024 | $5,559 +4% | $344,400 |
| 2023 | $5,345 +2.6% | $344,400 +9.5% |
| 2022 | $5,207 +10.2% | $314,500 +12.3% |
| 2021 | $4,724 +7.8% | $280,100 +12.5% |
| 2020 | $4,383 +7.9% | $249,000 +3.8% |
| 2019 | $4,061 +0% | $239,800 +5.3% |
| 2018 | $4,061 +6.9% | $227,700 +10.1% |
| 2017 | $3,799 +5.3% | $206,800 +7.8% |
| 2016 | $3,609 +3.1% | $191,900 +4.5% |
| 2015 | $3,501 +4.3% | $183,700 +3.8% |
| 2014 | $3,356 -3.8% | $177,000 +3.5% |
| 2013 | $3,487 +1.3% | $171,000 |
| 2012 | $3,442 +2.8% | $171,000 -5.5% |
| 2011 | $3,349 | $180,900 |
| 2010 | $3,349 +4.1% | $180,900 -2.5% |
| 2009 | $3,218 +2.1% | $185,500 -0.8% |
| 2008 | $3,151 +4.5% | $187,000 +40.2% |
| 2007 | $3,014 +5.9% | $133,400 |
| 2006 | $2,847 -2.5% | $133,400 |
| 2005 | $2,920 | $133,400 |
| 2004 | $2,920 +2% | $133,400 |
| 2003 | $2,864 +1.7% | $133,400 |
| 2002 | $2,816 -2.7% | $133,400 +15.4% |
| 2001 | $2,893 -1.5% | $115,600 |
| 2000 | $2,937 | $115,600 |
Find assessor info on the county website
Monthly payment
Est. payment
Payment breakdown
Explore the cost of this home by adjusting the details. Changes won't be saved.Climate risks
Neighborhood: 53575
Nearby schools
Schools provided by the listing agent
- Elementary: Netherwood Knoll
- Middle: Oregon
- High: Oregon
- District: Oregon
Source: SCWMLS. This data may not be complete. We recommend contacting the local school district to confirm school assignments for this home.
Similar homes
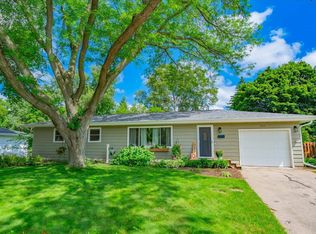
- $449,9004 bd3 ba2.1k sqft431 Thomas Ct, Oregon, WI 53575For Sale
 MLS ID #2033919, Luke Bruckner. SCWMLS
 - $469,0003 bd2 ba1.6k sqft4031 Lally Rd, Oregon, WI 53575For Sale
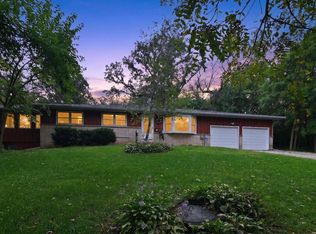 MLS ID #2033264, Brenda Cuta. SCWMLS
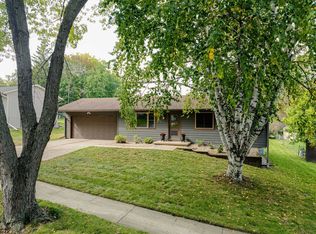
 - $384,0004 bd3 ba1.7k sqft828 Dunn Ave, Oregon, WI 53575For Sale
 MLS ID #2023893, Lori Zander. SCWMLS
 - $425,0003 bd3 ba1.8k sqft2618 Fell Rd, Madison, WI 53713For Sale
 MLS ID #2033493, Cathy Lacy. SCWMLS
