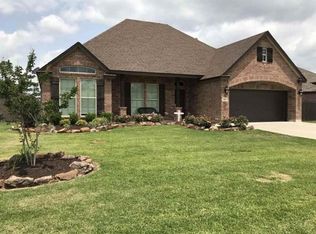
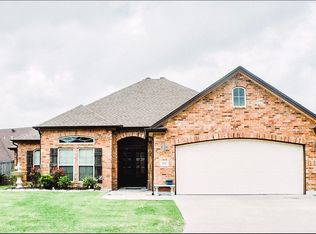
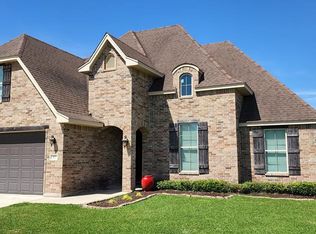
Welcome to luxury living in one of Nederland's most exclusive, gated, private neighborhoods! This immaculately maintained, single-family brick home features an expansive 2,473-square-foot open floor plan, perfectly combining elegance with everyday functionality. The property offers an unmatched access to the highly-acclaimed Nederland Independent School District (NISD). Step inside to a grand entry that opens into a massive family room boasting gorgeous tile floors and large windows that flood the space with natural light. The chef's kitchen is a standout, featuring custom cabinetry, premium granite countertops, stainless steel appliances, a large pantry, and an oversized island equipped with electrical outlets. Enjoy casual meals at the breakfast bar or host gatherings in the dedicated formal dining room. Designed with a highly desirable split-bedroom layout, the private primary suite serves as your personal retreat. The primary bath features double vanities, a deep soaking garden tub, a custom walk-in tile shower, and an expansive walk-in closet. The three additional bedrooms are generously sized with excellent storage space, sharing a beautifully appointed second full bathroom. The outdoor space is an entertainer's dream! Relax under the oversized covered back patio, complete with a dedicated gas jet hookup for your grill. The beautifully landscaped, wood-privacy-fenced backyard also features a detached storage building equipped with electricity perfect for a workshop or extra storage. Property Features & Amenities: Interior: Open-concept living, custom tile and plush carpet flooring, ceiling fans, blinds throughout, and a separate indoor utility room with washer/dryer connections. Kitchen: Stainless steel appliances (gas stove, microwave, dishwasher, refrigerator), granite countertops, breakfast bar, and custom cabinets. Climate & Efficiency: Central electric cooling, central gas heating, and energy-efficient double-pane windows. Exterior: All-brick construction, large covered patio, private fenced yard, and a detached electrified storage shed. Parking Garage: 2-car attached garage and Wifi-enabled garage opener with remote access. Nederland ISD schools: Helena Park Elementary School (Grades PK-5): Located just 1.0 mile away, boasting a stellar 8/10 GreatSchools rating. It offers a warm, high-achieving environment for your little ones' foundational years. Wilson Middle School (Grades 6-8): Conveniently situated just 1.2 miles away, ensuring a smooth, short commute for your middle schoolers. Nederland High School (Grades 9-12): Home of the famous Nederland Bulldogs! Just 1.3 miles away, offering fantastic AP programs, career/technical education, and rich extracurriculars. Current property condition is empty and ready to move-in. Lease duration is 1 year (12 months). Renter is responsible for all typical utilities (e.g. water, electricity, natural gas, and internet) and lawn maintenance. Fiber optic cable has been installed by internet provider. Pet is allowed (max of 2 cats & 2 dogs). Strictly non-smoking property.
This property is not currently displayed as for sale or rent on Zillow. This may be different from what's on other websites or public sources.