Skip main navigation
Sold for $1,350,000
  • $1,350,000

    187 Summit Ln, Bala Cynwyd, PA 19004

    4beds
    3,962sqft
    Single Family Residence
    Built in 1930
    10,071 Square Feet Lot
    $1,350,500 Zestimate®
    $341/sqft
    $5,398 Estimated rent

    Home value

    $1,350,500

    $1.27M - $1.43M

    $5,398/mo

    Zestimate® history
    Loading
    Loading...

    Owner options

    List your home for rent

    $5,398/mo

    Rent Zestimate®

    Find your next renter with Zillow Rental Manager. Plus, with online applications, you can quickly screen prospective tenants – for free.

    Learn more

    $5,398/mo

    Rent Zestimate®

    Refinance and save

    $8,650/mo

    Est. payment

    Refinancing to a lower rate could help reduce your monthly payments and save thousands over the life of the loan.

    See today's rates

    $8,650/mo

    Est. payment

    Explore your selling options

    Work with a Zillow partner agent

    Leverage their expertise and Zillow's premium Showcase listings to get your home seen by more buyers.

    Get started

    List with your own agent

    Get your home in front of millions of buyers by listing it on Zillow.

    Learn how to do it

    Sell it yourself

    Take full control of how buyers see your home on Zillow by listing For Sale by Owner (FSBO).

    List your home

    What's special

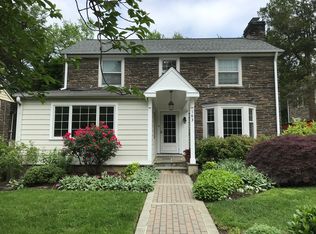
    Slate gas fireplaceBright and polished interiorThoughtfully designed floor planTwo-car attached garageRich cherry cabinetryBeautifully updated eat-in kitchenBeautifully renovated hallway bathroom
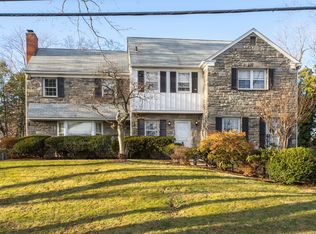
    Welcome to this elegant stone residence offering a thoughtfully designed floor plan, generously sized rooms, and a highly convenient location. Lovingly maintained and significantly improved over the past two years, this home blends classic character with modern comfort. Recent upgrades include a beautifully updated eat-in kitchen featuring granite countertops, rich cherry cabinetry, stainless steel appliances, and a charming wet bar with a stained-glass cabinet. Throughout the home you will find refinished hardwood floors, new windows with custom window treatments, and freshly painted rooms with updated baseboards, creating a bright and polished interior. The spacious living room is anchored by a slate gas fireplace, while the cozy den or office provides the perfect retreat for work or relaxation. A very large dining room with a lovely bay window offers an inviting space for gatherings and entertaining. Upstairs are three spacious bedrooms, each with generous closets. The primary suite features its own gas fireplace and a brand-new private bathroom. The second floor also offers the convenience of a laundry area and a beautifully renovated hallway bathroom. The fully finished lower level adds exceptional flexibility with two additional rooms—ideal for a playroom, gym, guest space, or office. Completing the home is a two-car attached garage and a layout that offers comfort, functionality, and timeless appeal.

    Zillow last checked:

    Listing updated:

    Listed by:

    Israela Haor-Friedman 610-730-0731,

    BHHS Fox & Roach-Haverford

    Bought with:

    Bruce Telep, RS328702

    BHHS Fox & Roach-Haverford

    Source: Bright MLS,MLS#: PAMC2167450MLS Logo

    Facts & features

    Interior

    Bedrooms & bathrooms
    • Bedrooms: 4
    • Bathrooms: 4
    • Full bathrooms: 3
    • 1/2 bathrooms: 1
    • Main level bathrooms: 1
    Rooms
    • Room types: Living Room, Dining Room, Primary Bedroom, Bedroom 2, Kitchen, Family Room, Bedroom 1, Office, Bathroom 1, Bathroom 2, Attic, Half Bath
    Primary bedroom
    • Features: Fireplace - Other
    • Level: Upper
    • Area: 252 Square Feet
    • Dimensions: 14 X 18
    Bedroom 1
    • Level: Upper
    • Area: 165 Square Feet
    • Dimensions: 11 X 15
    Bedroom 1
    • Level: Lower
    Bedroom 2
    • Level: Upper
    • Area: 210 Square Feet
    • Dimensions: 15 X 14
    Bathroom 1
    • Level: Lower
    Bathroom 1
    • Level: Upper
    Bathroom 2
    • Level: Upper
    Other
    • Features: Attic - Access Panel
    • Level: Unspecified
    Dining room
    • Level: Main
    • Area: 270 Square Feet
    • Dimensions: 15 X 18
    Family room
    • Level: Lower
    Half bath
    • Level: Main
    Kitchen
    • Features: Kitchen - Gas Cooking
    • Level: Main
    • Area: 336 Square Feet
    • Dimensions: 14 X 24
    Living room
    • Level: Main
    • Area: 266 Square Feet
    • Dimensions: 14 X 19
    Office
    • Description: OFFICE/D
    • Level: Main
    • Area: 108 Square Feet
    • Dimensions: 9 X 12
    Heating
    • Central, Natural Gas
    Cooling
    • Central Air, Electric
    Appliances
    • Included: Cooktop, Double Oven, Self Cleaning Oven, Dishwasher, Refrigerator, Disposal, Water Treat System, Gas Water Heater
    • Laundry: Upper Level
    Features
    • Primary Bath(s), Ceiling Fan(s), Bar, Dining Area
    • Flooring: Wood, Carpet, Tile/Brick
    • Windows: Stain/Lead Glass
    • Basement: Full
    • Number of fireplaces: 1
    • Fireplace features: Stone, Gas/Propane
    Interior area
    • Total structure area: 3,962
    • Total interior livable area: 3,962 sqft
    • Finished area above ground: 3,562
    • Finished area below ground: 400

    Property

    Parking
    • Total spaces: 2
    • Parking features: Inside Entrance, Garage Door Opener, Attached, Other
    • Attached garage spaces: 2
    Accessibility
    • Accessibility features: None
    Features
    • Levels: Two
    • Stories: 2
    • Patio & porch: Patio
    • Exterior features: Sidewalks, Street Lights
    • Pool features: None
    Lot
    • Size: 10,071 Square Feet
    • Dimensions: 96.00 x 0.00
    • Features: Corner Lot
    Details
    • Additional structures: Above Grade, Below Grade
    • Parcel number: 400060128006
    • Zoning: R4
    • Special conditions: Standard

    Construction

    Type & style
    • Home type: SingleFamily
    • Architectural style: Colonial,Traditional
    • Property subtype: Single Family Residence
    Materials
    • Stone
    • Foundation: Stone
    • Roof: Pitched,Slate
    Condition
    • New construction: No
    • Year built: 1930

    Utilities & green energy

    • Electric: 200+ Amp Service
    • Sewer: Public Sewer
    • Water: Public
    • Utilities for property: Cable Connected

    Community & HOA

    Community
    • Subdivision: Bala
    HOA
    • Has HOA: No
    Location
    • Region: Bala Cynwyd
    • Municipality: LOWER MERION TWP

    Financial & listing details

    • Price per square foot: $341/sqft
    • Tax assessed value: $263,520
    • Annual tax amount: $11,853
    • Date on market: 4/16/2026
    • Listing agreement: Exclusive Right To Sell
    • Listing terms: Conventional
    • Exclusions: Lr Tele, Refrig In Gar, 2nd Flr Mirror
    • Ownership: Fee Simple

    Price history

    DateEventPrice
    7/15/2026Sold$1,350,000+13%$341/sqft
    Source: Bright MLS #PAMC2167450 Report a problem
    4/20/2026Contingent$1,195,000$302/sqft
    Source: Bright MLS #PAMC2167450 Report a problem
    4/16/2026Listed for sale$1,195,000+151.6%$302/sqft
    Source: Bright MLS #PAMC2167450 Report a problem
    3/2/2005Sold$475,000+46.2%$120/sqft
    Source: Public Record Report a problem
    9/11/2001Sold$325,000$82/sqft
    Source: Public Record Report a problem

    Public tax history

    YearProperty taxesTax assessment
    2025$11,405 +5%$263,520
    2024$10,861 $263,520
    2023$10,861 +4.9%$263,520
    2022$10,351 +2.3%$263,520
    2021$10,115 +6.7%$263,520 +4.1%
    2020$9,480 +1.8%$253,130
    2019$9,313 +1.9%$253,130
    2018$9,142 +3%$253,130
    2017$8,872 +3.4%$253,130
    2016$8,577 +3.7%$253,130
    2015$8,272 +3%$253,130
    2014$8,031 +2.9%$253,130
    2013$7,804 +1.5%$253,130
    2012$7,688 +5.6%$253,130
    2011$7,281 +3.6%$253,130
    2010$7,031 +5.3%$253,130
    2009$6,678 +5%$253,130
    2008$6,357 +3%--
    2007$6,172 +7.6%--
    2006$5,738 +3.9%--
    2005$5,524 +6.1%--
    2004$5,204 +5.9%--
    2003$4,916 +9.4%--
    2002$4,493 +9.4%--
    2000$4,107 +4.6%--
    1999$3,928 --
    Find assessor info on the county website

    Neighborhood: 19004

    Nearby schools

    GreatSchools rating
    Schools provided by the listing agent
    • District: Lower Merion

    Source: Bright MLS. This data may not be complete. We recommend contacting the local school district to confirm school assignments for this home.

    Get a cash offer in 3 minutes
    Find out how much your home could sell for in as little as 3 minutes with a no-obligation cash offer.
    Estimated market value
    $1,350,500
    Get a cash offer in 3 minutes
    Find out how much your home could sell for in as little as 3 minutes with a no-obligation cash offer.
    Estimated market value
    $1,350,500