Skip main navigation
Closed
Street View
  • Tax assessed value
    $827,000

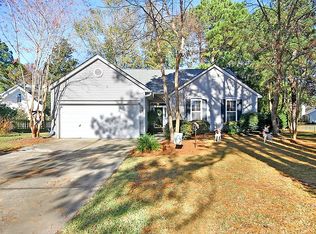
    187 Sweet Garden Ct, Mount Pleasant, SC 29464

    4beds
    2,315sqft
    Single Family Residence
    Built in 1996
    10,018.8 Square Feet Lot
    $904,400 Zestimate®
    $357/sqft
    $4,254 Estimated rent

    Home value

    $904,400

    $850,000 - $968,000

    $4,254/mo

    Zestimate® history
    Loading
    Loading...

    Owner options

    List your home for rent

    $4,254/mo

    Rent Zestimate®

    Find your next renter with Zillow Rental Manager. Plus, with online applications, you can quickly screen prospective tenants – for free.

    Learn more

    $4,254/mo

    Rent Zestimate®

    Refinance and save

    $4,617/mo

    Est. payment

    Refinancing to a lower rate could help reduce your monthly payments and save thousands over the life of the loan.

    See today's rates

    $4,617/mo

    Est. payment

    Explore your selling options

    Work with a Zillow partner agent

    Leverage their expertise and Zillow's premium Showcase listings to get your home seen by more buyers.

    Get started

    List with your own agent

    Get your home in front of millions of buyers by listing it on Zillow.

    Learn how to do it

    Sell it yourself

    Take full control of how buyers see your home on Zillow by listing For Sale by Owner (FSBO).

    List your home

    What's special

    A Dream Home in a Dream Location! This highly sought after neighborhood affords the opportunity to walk the children to Belle Hall Elementary, take the golf cart to great shopping and restaurants, or better yet a 20 minutes drive to the beach, historical downtown Charleston and even the airport. Situated on a quiet cul-de-sac in the Belle Hall neighborhood, this stunning 4 Bedroom/2.5 Bath home offers the perfect blend of serenity & comfort. The home has been meticulously maintained and features an array of designer fixtures to elevate every room with tasteful sophistication. Through the chic foyer, the layout flows seamlessly between formal and informal spaces, providing an inviting atmosphere for both relaxing and entertaining. The living room and formal dining room with...elegant wainscoting carry through to the wide open kitchen which overlooks a casual dining area and a family room with cozy gas fireplace . The open and spacious kitchen features plenty of counter space for sitting, pantry, stainless steel appliances, tile backsplash and new microwave. A separate hot water dispenser delivers hot water in seconds to the kitchen sink and dishwasher. The fully enclosed sunroom features a 1-ton ductless climate controlled room all year round. Open the screened windows for a breeze from the backyard, or head out onto the patio, surrounded by lush landscaping for maximum privacy. The wrap-around yard offers fantastic outdoor space, with mature trees, sprinkler system and underground wiring for an invisible fence. Retreat to the generously sized bedrooms, each designed to offer comfort and tranquility. The owner's suite includes a custom walk-in closet and Magnificent RENOVATED ensuite bath with marble tile, designer fixtures, dual vanities, rainfall shower and custom storage. The additional bedrooms are perfect for family, guests, a home office, hobby room or play room providing plenty of flexibility to suit your needs. Not only is this home the epitome of style and comfort, it also offers the benefit of numerous maintenance upgrades. The HVAC (2020) unit was enhanced with larger air intake for quicker cooling and the water system features a pressure pump providing hot water in seconds to all areas of the home for a hotel-inspired experience. The sprinkler system is on a separate water meter to provide added savings to the owner. In addition, the roof, driveway and garage door have also been replaced over the last several years. The attached, two-car garage allows plenty of space for parking and storage and features a service door to the backyard for extra convenience.

    Zillow last checked:

    Listing updated:

    Listed by:

    Keller Williams Charleston Islands

    Bought with:

    Coldwell Banker Realty

    Source: CTMLS,MLS#: 24017830MLS Logo

    Facts & features

    Interior

    Bedrooms & bathrooms
    • Bedrooms: 4
    • Bathrooms: 3
    • Full bathrooms: 2
    • 1/2 bathrooms: 1
    Heating
    • Heat Pump
    Cooling
    • Central Air
    Appliances
    • Laundry: Electric Dryer Hookup, Washer Hookup, Laundry Room
    Features
    • Ceiling - Blown, Ceiling - Cathedral/Vaulted, Ceiling - Smooth, High Ceilings, Walk-In Closet(s), Ceiling Fan(s), Formal Living, Entrance Foyer, Pantry
    • Flooring: Carpet, Ceramic Tile, Luxury Vinyl, Marble
    • Number of fireplaces: 1
    • Fireplace features: Gas Log, Living Room, One
    Interior area
    • Total structure area: 2,315
    • Total interior livable area: 2,315 sqft

    Property

    Parking
    • Total spaces: 2
    • Parking features: Garage, Off Street, Garage Door Opener
    • Garage spaces: 2
    Features
    • Levels: Two
    • Stories: 2
    • Entry location: Ground Level
    • Patio & porch: Patio, Front Porch
    • Exterior features: Lawn Irrigation
    Lot
    • Size: 10,018 sqft
    • Features: 0 - .5 Acre, Cul-De-Sac
    Details
    • Parcel number: 5370800052

    Construction

    Type & style
    • Home type: SingleFamily
    • Architectural style: Traditional
    • Property subtype: Single Family Residence
    Materials
    • Vinyl Siding
    • Foundation: Slab
    • Roof: Architectural
    Condition
    • New construction: No
    • Year built: 1996

    Utilities & green energy

    • Sewer: Public Sewer
    • Water: Public
    • Utilities for property: Dominion Energy, Mt. P. W/S Comm

    Community & neighborhood

    Community
    • Community features: Clubhouse, Pool, Tennis Court(s), Trash, Walk/Jog Trails
    Location
    • Region: Mount Pleasant
    • Subdivision: Belle Hall

    Other

    Other facts
    • Listing terms: Cash,Conventional

    Price history

    DateEventPrice
    8/22/2024Sold$827,000+0.2%$357/sqft
    Source: CTMLS #24017830 Report a problem
    7/15/2024Contingent$825,000$356/sqft
    Source: CTMLS #24017830 Report a problem
    7/12/2024Listed for sale$825,000+316.7%$356/sqft
    Source: CTMLS #24017830 Report a problem
    11/17/1999Sold$198,000$86/sqft
    Source: Public Record Report a problem

    Public tax history

    YearProperty taxesTax assessment
    2025$3,149 +118.9%$33,080 +144.3%
    2024$1,438 +4%$13,540
    2023$1,383 +6.1%$13,540
    2022$1,304 -8.7%$13,540
    2021$1,428 -3.2%$13,540
    2020$1,474 $13,540 +15%
    2019$1,474 $11,770
    2017$1,474 +15.7%$11,770
    2016$1,275 +4.8%$11,770
    2015$1,216 -4.2%$11,770
    2014$1,269 --
    2011$1,269 +37.5%--
    2010$923 -2.6%$8,900
    2009$948 +8.9%$8,900
    2008$870 -30.1%$8,900
    2006$1,245 -2.1%$8,900
    2005$1,272 +22.5%$8,900 +38.6%
    2004$1,038 +1.4%$6,420
    2003$1,024 +3.8%$6,420
    2002$986 +17%$6,420 +23.5%
    2000$843 $5,200

    Find assessor info on the county website

    Neighborhood: 29464

    Nearby schools

    GreatSchools rating
    Schools provided by the listing agent
    • Elementary: Belle Hall
    • Middle: Laing
    • High: Lucy Beckham

    Source: CTMLS. This data may not be complete. We recommend contacting the local school district to confirm school assignments for this home.

    Get a cash offer in 3 minutes
    Find out how much your home could sell for in as little as 3 minutes with a no-obligation cash offer.
    Estimated market value
    $904,400
    Get a cash offer in 3 minutes
    Find out how much your home could sell for in as little as 3 minutes with a no-obligation cash offer.
    Estimated market value
    $904,400