Skip main navigation
Off market
  • $987,000

    187 Sycamore Dr, Hawthorn Woods, IL 60047

    5beds
    4,000sqft
    SingleFamily
    Built in 1998
    1 Acres Lot
    $987,000 Zestimate®
    $247/sqft
    $6,606 Estimated rent

    Home value

    $987,000

    $928,000 - $1.07M

    $6,606/mo

    Zestimate® history
    Loading
    Loading...

    Owner options

    List your home for rent

    $6,606/mo

    Rent Zestimate®

    Find your next renter with Zillow Rental Manager. Plus, with online applications, you can quickly screen prospective tenants – for free.

    Learn more

    $6,606/mo

    Rent Zestimate®

    Refinance and save

    $6,311/mo

    Est. payment

    Refinancing to a lower rate could help reduce your monthly payments and save thousands over the life of the loan.

    See today's rates

    $6,311/mo

    Est. payment

    Explore your selling options

    Work with a Zillow partner agent

    Leverage their expertise and Zillow's premium Showcase listings to get your home seen by more buyers.

    Get started

    List with your own agent

    Get your home in front of millions of buyers by listing it on Zillow.

    Learn how to do it

    Sell it yourself

    Take full control of how buyers see your home on Zillow by listing For Sale by Owner (FSBO).

    List your home

    What's special

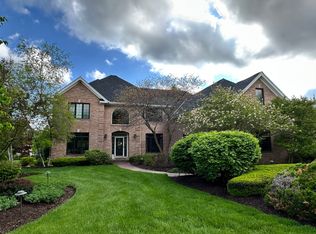
    Absolutely stunning! This Custom Brick home in sought after Lakewood Estates,has been beautifully updated and upgraded in just the past couple of years! The 2 story foyer with hardwood floors, oak staircase with iron spindles is flanked by the formal living room with bayed window and the formal dining room with floor to ceiling window, and crown moulding detail. Enter into the bright open floor plan layout with 2 story family room, and fireplace and floor to ceiling windows overlooking mature trees in the back yard. Gourmet kitchen is a chefs' dream and the perfect backdrop for your holiday entertaining! Bright white 42" cabinets, granite countertops, custom lighting, all ss appliances, new backsplash and a huge center island! 2 sliding glass doors from the eating area and kitchen offers access to the multi-level decks. First floor office/study also features hardwood and floor to ceiling windows taking advantage of nature views. 1st floor powder room was also recently updated..The 2nd floor primary suite has a sweet deck for your morning coffee or a nightcap, 2 walk-in closets with custom organizers, and a gorgeous private bath, double sinks, jetted tub, and custom tile shower! 2 additional spacious bedrooms with glass doors to balcony/decks, and a vaulted junior suite with private bath..but, there's more! There's a 31x19 ft newly finished bonus room also on the 2nd floor, sunfilled with 2 dormer windows, and ideal space for a teen gaming/family room, office, or even a 6th bedroom! The english basement of this home is also newly finished and boasts a fitness (or theater room) with french doors, a huge family room with a 2nd stone fireplace, a kitchen/dry bar, granite, with microwave and full size refrigerator, a guest room and a full bath (in-law)...Continue to enjoy yourselves or entertain guests in the lush yard with multi level decks (and awesome hot tub less that 2 years new) and brick patio with firepit under the evening lights..Nothing to do but move-in and enjoy, freshly painted newer carpet, fixtures, LED can lights throughout, electrical upgrades and so much more!! You will be proud to call this "magazine worthy" home yours..sellers are being transferred.

    This property is off market, which means it's not currently listed for sale or rent on Zillow. This may be different from what's available on other websites or public sources.

    Facts & features

    Interior

    Bedrooms & bathrooms
    • Bedrooms: 5
    • Bathrooms: 5
    • Full bathrooms: 4
    • 1/2 bathrooms: 1
    Heating
    • Forced air, Gas
    Cooling
    • Central
    Appliances
    • Included: Dishwasher, Microwave, Refrigerator
    Features
    • Flooring: Tile, Hardwood
    • Has fireplace: Yes
    Interior area
    • Total interior livable area: 4,000 sqft

    Property

    Parking
    • Total spaces: 1
    • Parking features: Garage - Attached
    Features
    • Exterior features: Brick
    Lot
    • Size: 1 Acres
    Details
    • Parcel number: 1405302001

    Construction

    Type & style
    • Home type: SingleFamily
    Materials
    • Roof: Shake / Shingle
    Condition
    • Year built: 1998

    Community & HOA

    Location
    • Region: Hawthorn Woods

    Financial & listing details

    • Price per square foot: $247/sqft
    • Tax assessed value: $650,843
    • Annual tax amount: $16,139

    Price history

    DateEventPrice
    1/20/2023Sold$725,000-3.2%$181/sqft
    Source: MRED as distributed by MLS GRID #11645297 Report a problem
    12/12/2022Pending sale$749,000$187/sqft
    Source: MRED as distributed by MLS GRID #11645297 Report a problem
    11/17/2022Price change$749,000-3.9%$187/sqft
    Source: MRED as distributed by MLS GRID #11645297 Report a problem
    11/1/2022Listed for sale$779,000+43.5%$195/sqft
    Source: MRED as distributed by MLS GRID #11645297 Report a problem
    12/8/2017Sold$543,000-1.1%$136/sqft
    Source: MRED as distributed by MLS GRID #09755223 Report a problem
    10/13/2017Pending sale$549,000$137/sqft
    Source: Park Ridge #09755223 Report a problem
    9/19/2017Listed for sale$549,000+7.6%$137/sqft
    Source: Keller Williams Realty Partners LLC #09755223 Report a problem
    9/12/2000Sold$510,000+500%$128/sqft
    Source: Public Record Report a problem
    10/21/1998Sold$85,000$21/sqft
    Source: Public Record Report a problem

    Public tax history

    YearProperty taxesTax assessment
    2024$16,139 -0.3%$240,082 +10.7%
    2023$16,196 +6.7%$216,926 +2.8%
    2022$15,173 +2.6%$211,100 +7.3%
    2021$14,793 +1.8%$196,680 +2.6%
    2020$14,531 +1.5%$191,639 +0.9%
    2019$14,310 -12.9%$189,967 +5%
    2018$16,434 $180,982 -17%
    2017$16,434 +2.8%$218,062 +3.3%
    2016$15,987 +1.9%$211,157 +5%
    2015$15,682 +0.7%$201,121 +5.8%
    2014$15,568 +3.8%$190,137 -0.2%
    2012$14,991 +3.9%$190,537 -6.1%
    2011$14,434 -21.6%$203,017 -25.8%
    2010$18,409 +4.5%$273,642 -4%
    2009$17,624 +2.2%$285,044 +2.1%
    2008$17,247 +12.7%$279,263 +3.4%
    2006$15,310 +2.5%$270,144
    2005$14,930 +6.6%--
    2004$14,005 +1.5%--
    2003$13,802 +14%--
    2002$12,102 +3.7%--
    2001$11,669 +9.4%$177,878 +4.6%
    2000$10,664 $170,000
    Find assessor info on the county website

    Neighborhood: 60047

    Nearby schools

    GreatSchools rating
    Schools provided by the listing agent
    • Elementary: SPENCER LOOMIS ELEMENTARY SCHOOL
    • Middle: LAKE ZURICH MIDDLE - N CAMPUS
    • High: LAKE ZURICH HIGH SCHOOL

    Source: The MLS. This data may not be complete. We recommend contacting the local school district to confirm school assignments for this home.

    Get a cash offer in 3 minutes
    Find out how much your home could sell for in as little as 3 minutes with a no-obligation cash offer.
    Estimated market value
    $987,000
    Get a cash offer in 3 minutes
    Find out how much your home could sell for in as little as 3 minutes with a no-obligation cash offer.
    Estimated market value
    $987,000