Skip main navigation
Closed
  • $567,450

    187 T H Hooper Ln, Mc Ewen, TN 37101

    4beds
    2,732sqft
    Single Family Residence, Residential
    Built in 2006
    11.77 Acres Lot
    $567,400 Zestimate®
    $208/sqft
    $3,276 Estimated rent

    Home value

    $567,400

    Estimated sales range

    Not available

    $3,276/mo

    Zestimate® history
    Loading
    Loading...

    Owner options

    List your home for rent

    $3,276/mo

    Rent Zestimate®

    Find your next renter with Zillow Rental Manager. Plus, with online applications, you can quickly screen prospective tenants – for free.

    Learn more

    $3,276/mo

    Rent Zestimate®

    Refinance and save

    $3,478/mo

    Est. payment

    Refinancing to a lower rate could help reduce your monthly payments and save thousands over the life of the loan.

    See today's rates

    $3,478/mo

    Est. payment

    Explore your selling options

    Work with a Zillow partner agent

    Leverage their expertise and Zillow's premium Showcase listings to get your home seen by more buyers.

    Get started

    List with your own agent

    Get your home in front of millions of buyers by listing it on Zillow.

    Learn how to do it

    Sell it yourself

    Take full control of how buyers see your home on Zillow by listing For Sale by Owner (FSBO).

    List your home

    What's special

    Electric fencingNew center islandStainless steel appliancesChicken coopAmple storageVaulted ceilingsSleek countertops
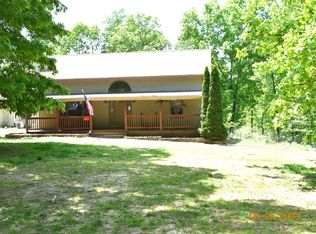

    Welcome to your own private retreat in McEwen, Tennessee! Situated on 11.77 peaceful acres. This beautifully updated 4 bedroom, 3 bath home with 2,732 sq. ft. offers the perfect blend of comfort, privacy, and country living with plenty of room for horses, livestock, hobbies, gardening, and enjoying the outdoors. Home features an inviting open concept living area with vaulted ceilings and a stunning wood burning rock fireplace. Kitchen is updated with new slow-closed cabinetry, sleek countertops, a double sink, stainless steel appliances, and a new center island. New flooring throughout the main level. Main level includes the primary bedroom and a second bedroom, both with nice large closet space. The main level bath features a jacuzzi tub/shower combination, new vanity, & ample storage. Upstairs, you'll find a versatile living room, office, or entertainment area that opens onto a private balcony, providing a wonderful spot to relax & take in the peaceful surroundings. The third bedroom has built-in bookcases. The spacious upstairs bath offers a jetted jacuzzi tub and separate two-person shower. The upstairs also has a massive closet and storage area. Additional features include a tankless water heater, and a mini-split HVAC system for the oversized bedroom above the garage. The property is serviced by a private well with a pump approx. 3 yrs, reaching roughly 500-600 feet down, with updated wiring & vacuum system under house No water bill. Outside this property truly shines. A 30' x 40' barn offers 4 stalls with water & electricity, for horses or livestock. A separate Farm Shop with a double garage and additional concrete area provides excellent space for equipment, projects, storage, or hobbies. The property also includes electric fencing, chicken coop, carport and deck with above ground pool. The large front porch, with new ceiling lights is the perfect place to unwind and enjoy the peaceful setting. Located just minutes from local golf course, marina & shopping,

    Zillow last checked:

    Listing updated:

    Listed by:

    Tammie Abell 615-585-6278,

    Vintage Realty Group

    Bought with:

    Crystal Lamberth, 308937

    Crye-Leike, Inc., REALTORS

    Source: RealTracs MLS as distributed by MLS GRID,MLS#: 3526766MLS Logo

    Facts & features

    Interior

    Bedrooms & bathrooms
    • Bedrooms: 4
    • Bathrooms: 3
    • Full bathrooms: 3
    • Main level bedrooms: 2
    Bedroom 1
    • Features: Extra Large Closet
    • Level: Extra Large Closet
    • Area: 156 Square Feet
    • Dimensions: 12x13
    Bedroom 2
    • Features: Extra Large Closet
    • Level: Extra Large Closet
    • Area: 156 Square Feet
    • Dimensions: 12x13
    Bedroom 3
    • Features: Bath
    • Level: Bath
    • Area: 338 Square Feet
    • Dimensions: 13x26
    Bedroom 4
    • Features: Bath
    • Level: Bath
    • Area: 364 Square Feet
    • Dimensions: 14x26
    Kitchen
    • Area: 322 Square Feet
    • Dimensions: 14x23
    Living room
    • Features: Great Room
    • Level: Great Room
    • Area: 392 Square Feet
    • Dimensions: 14x28
    Other
    • Features: Utility Room
    • Level: Utility Room
    Recreation room
    • Features: Second Floor
    • Level: Second Floor
    Heating
    • Central, Electric, Wood
    Cooling
    • Ceiling Fan(s), Central Air, Electric
    Appliances
    • Included: Electric Oven, Electric Range, Dishwasher, Disposal, Dryer, Ice Maker, Microwave, Refrigerator, Stainless Steel Appliance(s), Washer
    • Laundry: Electric Dryer Hookup, Washer Hookup
    Features
    • Air Filter, Bookcases, Built-in Features, Ceiling Fan(s), Extra Closets, High Ceilings, Open Floorplan, Walk-In Closet(s), Kitchen Island
    • Flooring: Carpet, Laminate, Tile
    • Basement: Crawl Space
    • Number of fireplaces: 1
    • Fireplace features: Wood Burning
    Interior area
    • Total structure area: 2,732
    • Total interior livable area: 2,732 sqft
    • Finished area above ground: 2,732

    Property

    Parking
    • Total spaces: 12
    • Parking features: Garage Door Opener, Garage Faces Side, Detached, Concrete, Driveway, Gravel
    • Garage spaces: 2
    • Carport spaces: 2
    • Covered spaces: 4
    • Uncovered spaces: 8
    Features
    • Levels: One
    • Stories: 2
    • Patio & porch: Deck, Covered, Porch
    • Exterior features: Balcony
    • Has private pool: Yes
    • Pool features: Above Ground
    • Has spa: Yes
    • Spa features: Private
    Lot
    • Size: 11.77 Acres
    • Features: Level, Private, Wooded
    • Topography: Level,Private,Wooded
    Details
    • Additional structures: Barn(s), Storage
    • Parcel number: 037 00308 000
    • Special conditions: Standard
    • Other equipment: Air Purifier

    Construction

    Type & style
    • Home type: SingleFamily
    • Architectural style: Ranch
    • Property subtype: Single Family Residence, Residential
    Materials
    • Frame, Vinyl Siding
    • Roof: Metal
    Condition
    • New construction: No
    • Year built: 2006

    Utilities & green energy

    • Sewer: Septic Tank
    • Water: Well
    • Utilities for property: Electricity Available

    Community & HOA

    Community
    • Security: Security Gate, Smoke Detector(s)
    • Subdivision: None
    HOA
    • Has HOA: No
    Location
    • Region: Mc Ewen

    Financial & listing details

    • Price per square foot: $208/sqft
    • Tax assessed value: $403,300
    • Annual tax amount: $1,855
    • Date on market: 8/28/2026
    • Electric utility on property: Yes

    Price history

    DateEventPrice
    10/5/2026Sold$567,450-3.8%$208/sqft
    Source: RealTracs MLS as distributed by MLS GRID #3526766 Report a problem
    9/3/2026Contingent$589,900$216/sqft
    Source: RealTracs MLS as distributed by MLS GRID #3526766 Report a problem
    8/28/2026Listed for sale$589,900+76.1%$216/sqft
    Source: RealTracs MLS as distributed by MLS GRID #3526766 Report a problem
    6/8/2018Sold$335,000$123/sqft
    Source: RealTracs MLS as distributed by MLS GRID #1900129 Report a problem
    4/3/2018Price change$335,000-4%$123/sqft
    Source: EXIT Now Realty #1900516 Report a problem
    2/7/2018Listed for sale$349,000+2081.3%$128/sqft
    Source: EXIT Now Realty #1900129 Report a problem
    6/20/2005Sold$16,000-5.9%$6/sqft
    Source: Public Record Report a problem
    3/22/2005Sold$17,000$6/sqft
    Source: Public Record Report a problem

    Public tax history

    YearProperty taxesTax assessment
    2025$1,855 $100,825
    2024$1,855 $100,825
    2023$1,855 +22.8%$100,825 +45.5%
    2022$1,511 $69,300
    2021$1,511 $69,300
    2020$1,511 +20%$69,300 +11.9%
    2019$1,259 $61,925
    2018$1,259 +0.3%$61,925 +0.3%
    2017$1,255 +4.6%$61,725 +13.2%
    2016$1,200 $54,525
    2015$1,200 +0%$54,525 +0%
    2014$1,199 $54,507
    2013$1,199 $54,507
    2012$1,199 $54,507 +11.1%
    2011-- $49,046
    2010-- $49,046 -5.8%
    2009$953 $52,057
    2008$953 +13%$52,057 +28.5%
    2007$843 $40,521
    2006$843 +940.3%$40,521 +940.3%
    2005$81 -5.9%$3,895
    2003$86 +5.2%$3,895 +5.2%
    2002$82 $3,701 +11.1%
    2001-- $3,332
    Find assessor info on the county website

    Neighborhood: 37101

    Nearby schools

    GreatSchools rating
    Schools provided by the listing agent
    • Elementary: Mc Ewen Elementary
    • Middle: Mc Ewen Jr. High School
    • High: Mc Ewen High School

    Source: RealTracs MLS as distributed by MLS GRID. This data may not be complete. We recommend contacting the local school district to confirm school assignments for this home.

    Get pre-qualified for a loan
    At Zillow Home Loans, we can pre-qualify you in as little as 5 minutes with no impact to your credit score.

    An equal housing lender. NMLS #10287.