Property is under contract and maybe viewed only for back up offers.
A notable Lake Naomi stream front home designed to adorn its enchanting setting. From the striking entry showcasing distinctive architectural style to the complimenting interior customized detail. Impressive 2 story great room with stone propane fireplace. 1st floor primary suite accesses the private screened porch for your relaxed morning coffee or late-night cordial. Luxury primary bath with walk in tiled shower and whirlpool. Appealing entertaining with a spacious family room and kitchen escorting you to retreat to the extensive decking and peaceful screened porch tailored to its beloved views. 3 Bedrooms, loft, 2.5 baths, laundry room, 2 car garage with the bonus of an additional storage room. 187 Tanglewood accentuates extraordinary outdoor and indoor living to savor.
Sold for $870,000
$870,000
187 Tanglewood Dr, Pocono Pines, PA 18350
3beds
2,294sqft
Single Family Residence
Built in 2003
0.47 Acres Lot
$888,900 Zestimate®
$379/sqft
$2,847 Estimated rent
Home value
$888,900
$738,000 - $1.07M
$2,847/mo
Zestimate® history
Owner options
List your home for rent
$2,847/mo
Rent Zestimate®
Find your next renter with Zillow Rental Manager. Plus, with online applications, you can quickly screen prospective tenants – for free.
$2,847/mo
Rent Zestimate®
Refinance and save
$5,649/mo
Est. payment
Refinancing to a lower rate could help reduce your monthly payments and save thousands over the life of the loan.
$5,649/mo
Est. payment
Explore your selling options
Work with a Zillow partner agent
Leverage their expertise and Zillow's premium Showcase listings to get your home seen by more buyers.
Get startedList with your own agent
Get your home in front of millions of buyers by listing it on Zillow.
Learn how to do itSell it yourself
Take full control of how buyers see your home on Zillow by listing For Sale by Owner (FSBO).
List your homeWhat's special
Stone propane fireplaceAdditional storage roomCustomized detailDistinctive architectural styleLaundry roomExtensive deckingSpacious family room
Zillow last checked:
Listing updated:
Listed by:
Claire Dembinski 570-646-7463,
Dembinski Realty Company
Bought with:
John Dale Briggs, RS294703
CENTURY 21 Select Group - Blakeslee
Source: PMAR,MLS#: PM-135029
Facts & features
Interior
Bedrooms & bathrooms
- Bedrooms: 3
- Bathrooms: 3
- Full bathrooms: 2
- 1/2 bathrooms: 1
Primary bedroom
- Description: Private, Opens to Screen Porch
- Level: First
- Area: 291.27
- Dimensions: 19 x 15.33
Bedroom 2
- Description: View, Ceiling Fan
- Level: Second
- Area: 165.38
- Dimensions: 12.25 x 13.5
Bedroom 3
- Description: View, Skylight, Ceiling Fan
- Level: Second
- Area: 117.5
- Dimensions: 10 x 11.75
Primary bathroom
- Description: Walk-In Shower, Whirlpool, Tile
- Level: First
- Area: 126
- Dimensions: 10.5 x 12
Bathroom 2
- Description: Tile, Shower, Skylight
- Level: Second
- Area: 48.1
- Dimensions: 5.83 x 8.25
Bathroom 3
- Description: Powder Room, Tile
- Level: First
- Area: 24.38
- Dimensions: 4.6 x 5.3
Family room
- Description: View, Opens to Deck
- Level: First
- Area: 224.82
- Dimensions: 15.16 x 14.83
Kitchen
- Description: Granite, Tile
- Level: First
- Area: 179.93
- Dimensions: 10.8 x 16.66
Kitchen
- Description: View, Eat In Breakfast Area
- Level: First
- Area: 94.08
- Dimensions: 9.6 x 9.8
Laundry
- Description: Sink, Tile, Closet
- Level: First
- Area: 81.28
- Dimensions: 13.11 x 6.2
Living room
- Description: Living/Dining, 2 Story Stone Fireplace
- Level: First
- Area: 385
- Dimensions: 17.5 x 22
Loft
- Description: Ceiling Fan
- Level: Second
- Area: 62.32
- Dimensions: 10.2 x 6.11
Heating
- Electric, Propane
Cooling
- Ceiling Fan(s), Ductless
Appliances
- Included: Electric Cooktop, Electric Oven, Self Cleaning Oven, Refrigerator, Water Heater, Dishwasher, Microwave, Washer, Dryer
- Laundry: Main Level, Sink
Features
- Eat-in Kitchen, Granite Counters, High Ceilings, Open Floorplan, Track Lighting, Ceiling Fan(s), Storage
- Flooring: Carpet, Tile
- Windows: Insulated Windows, Screens
- Basement: Crawl Space,Sump Hole,Sump Pump
- Number of fireplaces: 1
- Fireplace features: Living Room, Propane, Stone
- Furnished: Yes
Interior area
- Total structure area: 2,294
- Total interior livable area: 2,294 sqft
- Finished area above ground: 2,294
- Finished area below ground: 0
Property
Parking
- Total spaces: 6
- Parking features: Garage - Attached, Open
- Attached garage spaces: 2
- Uncovered spaces: 4
Features
- Stories: 2
- Patio & porch: Porch, Deck, Screened
- Has spa: Yes
- Spa features: Bath
- Has view: Yes
- View description: See Remarks
Lot
- Size: 0.47 Acres
- Features: Wooded
Details
- Parcel number: 19.5G.2.187
- Zoning: R2
- Zoning description: Residential
- Special conditions: Standard
Construction
Type & style
- Home type: SingleFamily
- Architectural style: Contemporary
- Property subtype: Single Family Residence
Materials
- Fiber Cement, Stone Veneer
- Roof: Asphalt,Shingle
Condition
- Year built: 2003
Utilities & green energy
- Electric: Circuit Breakers
- Sewer: Private Sewer
- Water: Well
- Utilities for property: Cable Available
Community & HOA
Community
- Security: Prewired, Security System, Smoke Detector(s)
- Subdivision: Lake Naomi
HOA
- Has HOA: Yes
- Amenities included: Security, Bar, Clubhouse, Dog Park, Meeting Room, Picnic Area, Restaurant, Senior Center, Teen Center, Playground, Recreation Room, Game Room, Golf Course, Outdoor Ice Skating, Outdoor Pool, Indoor Pool, Children's Pool, Spa/Hot Tub, Fitness Center, Trail(s), Tennis Court(s), Indoor Tennis Court(s), Pickleball
- Services included: Security
- HOA fee: $970 annually
Location
- Region: Pocono Pines
Financial & listing details
- Price per square foot: $379/sqft
- Tax assessed value: $429,290
- Annual tax amount: $13,405
- Date on market: 8/22/2025
- Listing terms: Cash,Conventional
- Road surface type: Paved
Price history
| Date | Event | Price |
|---|---|---|
| 11/20/2025 | Sold | $870,000-3.2%$379/sqft |
Source: PMAR #PM-135029 Report a problem | ||
| 10/27/2025 | Pending sale | $899,000$392/sqft |
Source: PMAR #PM-135029 Report a problem | ||
| 8/22/2025 | Listed for sale | $899,000+56.3%$392/sqft |
Source: PMAR #PM-135029 Report a problem | ||
| 10/10/2019 | Sold | $575,000-7.1%$251/sqft |
Source: PMAR #PM-66124 Report a problem | ||
| 3/22/2019 | Listed for sale | $619,000$270/sqft |
Source: Dembinski Realty Company #PM-66124 Report a problem | ||
Public tax history
| Year | Property taxes | Tax assessment |
|---|---|---|
| 2025 | $12,976 +8.3% | $429,290 |
| 2024 | $11,984 +9.4% | $429,290 |
| 2023 | $10,954 +1.8% | $429,290 |
| 2022 | $10,763 | $429,290 |
| 2021 | $10,763 | $429,290 |
| 2020 | $10,763 +36.5% | $429,290 +834.7% |
| 2019 | $7,888 | $45,930 |
| 2018 | $7,888 | $45,930 |
| 2017 | $7,888 +371.3% | $45,930 |
| 2016 | $1,674 | $45,930 |
| 2015 | -- | $45,930 |
| 2014 | -- | $45,930 |
| 2013 | -- | $45,930 |
| 2012 | -- | $45,930 |
| 2011 | -- | $45,930 |
| 2010 | -- | $45,930 |
| 2008 | -- | $45,930 |
| 2007 | -- | $45,930 |
| 2006 | -- | $45,930 |
| 2005 | -- | $45,930 |
| 2004 | -- | $45,930 +337.4% |
| 2003 | -- | $10,500 |
Find assessor info on the county website
Neighborhood: 18350
Nearby homes
- $752,7004 bd3 ba2.3k sqft193 Tanglewood Dr, Pocono Pines, PA 18350Off Market
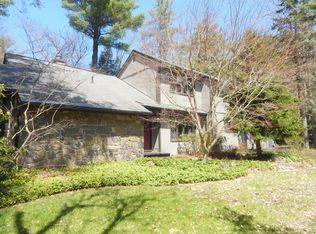
- $453,8003 bd2 ba1.3k sqft2278 Hillcrest Dr, Pocono Pines, PA 18350Off Market
- $296,6002 bd1 ba960 sqft311 Sunfish Rd, Pocono Lake, PA 18350Off Market

- $502,6003 bd2 ba1.6k sqft2274 Hillcrest Dr, Pocono Pines, PA 18350Off Market
- $454,3003 bd2 ba1.5k sqft177 Tanglewood Dr, Pocono Pines, PA 18350Off Market
- $665,5003 bd2 ba2.1k sqft182 Tanglewood Dr, Pocono Pines, PA 18350Off Market
- $577,3004 bd3 ba2.4k sqft310 Sunfish Rd, Pocono Pines, PA 18350Off Market
- $1,220,0005 bd5 ba5.3k sqft2284 Hillcrest Dr, Pocono Pines, PA 18350Sold
Nearby schools
GreatSchools rating
- 5/10Tobyhanna El CenterGrades: K-6Distance: 2.4 mi
- 4/10Pocono Mountain West Junior High SchoolGrades: 7-8Distance: 0.6 mi
- 7/10Pocono Mountain West High SchoolGrades: 9-12Distance: 0.8 mi


Get pre-qualified for a loan
At Zillow Home Loans, we can pre-qualify you in as little as 5 minutes with no impact to your credit score.An equal housing lender. NMLS #10287.
Sell for more on Zillow
Get a Zillow Showcase℠ listing at no additional cost and you could sell for .
$888,900
2% more
+$17,778
With Zillow Showcase(estimated)
$906,678
- Pennsylvania
- Monroe County
- Pocono Pines
- 18350
- 187 Tanglewood Dr
Nearby cities
Nearby zip codes
Other Pocono Pines Topics
