Discover the charm of this ranch-style home tucked away at the end of a cul-de-sac. With over 1,200 sq. ft. of thoughtfully designed living space, this residence features four bedrooms and two tastefully updated full bathrooms. Step inside to find a warm and inviting atmosphere, highlighted by stunning bamboo and ceramic tile flooring. Enjoy the cozy wood-burning fireplace in the flexible dining space. The family room seamlessly connects to the kitchen, creating an ideal space for gatherings. The kitchen features upgraded countertops, subway tile backsplash, stainless steel appliances and durable tile flooring. Enjoy the convenience of main-floor laundry, equipped with a washer and dryer, ensuring that chores are a breeze. The home is enhanced by ceiling fans and exposed beams, adding character and comfort throughout. Outside, the 0.33-acre lot is a serene retreat, featuring lush landscaping and mature trees that provide a tranquil backdrop. The cleared yard offers endless possibilities for outdoor activities or gardening. Not one, but two sheds (yes, 2!) add extra storage for your tools and equipment. The crawlspace is fully encapsulated with plenty of space to stand up; offering even more storage opportunities. The sump pump is equipped with a battery-backup. With a concrete driveway for easy parking and exterior lighting for added security, this home is both functional and inviting. Enjoy picturesque views of the garden and woods, creating a peaceful oasis right at your doorstep. Tanglewood is convenient to MCB Quantico, Fort Belvoir, DC metro area as well as many dining and shopping options.
Sold for $440,000
$440,000
187 Tanglewood Ln, Stafford, VA 22554
4beds
1,254sqft
Single Family Residence
Built in 1986
0.33 Acres Lot
$439,000 Zestimate®
$351/sqft
$2,542 Estimated rent
Home value
$439,000
$408,000 - $470,000
$2,542/mo
Zestimate® history
Owner options
List your home for rent
$2,542/mo
Rent Zestimate®
Find your next renter with Zillow Rental Manager. Plus, with online applications, you can quickly screen prospective tenants – for free.
$2,542/mo
Rent Zestimate®
Refinance and save
$2,633/mo
Est. payment
Refinancing to a lower rate could help reduce your monthly payments and save thousands over the life of the loan.
$2,633/mo
Est. payment
Explore your selling options
Work with a Zillow partner agent
Leverage their expertise and Zillow's premium Showcase listings to get your home seen by more buyers.
Get startedList with your own agent
Get your home in front of millions of buyers by listing it on Zillow.
Learn how to do itSell it yourself
Take full control of how buyers see your home on Zillow by listing For Sale by Owner (FSBO).
List your homeWhat's special
Cozy wood-burning fireplaceLush landscapingThoughtfully designed living spaceTwo shedsUpgraded countertopsSerene retreatCeiling fans
Zillow last checked:
Listing updated:
Listed by:
Natalie Gunn 925-788-1570,
Century 21 Redwood Realty
Bought with:
Melissa Bianco, 0225221599
Berkshire Hathaway HomeServices PenFed Realty
Source: Bright MLS,MLS#: VAST2039326
Facts & features
Interior
Bedrooms & bathrooms
- Bedrooms: 4
- Bathrooms: 2
- Full bathrooms: 2
- Main level bathrooms: 2
- Main level bedrooms: 4
Basement
- Area: 0
Heating
- Heat Pump, Electric
Cooling
- Ceiling Fan(s), Heat Pump, Electric
Appliances
- Included: Microwave, Dryer, Washer, Dishwasher, Refrigerator, Stainless Steel Appliance(s), Oven/Range - Electric, Water Heater, Electric Water Heater
- Laundry: Main Level, Dryer In Unit, Washer In Unit
Features
- Ceiling Fan(s), Entry Level Bedroom, Exposed Beams, Family Room Off Kitchen, Floor Plan - Traditional, Kitchen - Table Space, Upgraded Countertops, Dry Wall, Beamed Ceilings
- Flooring: Bamboo, Ceramic Tile
- Doors: Six Panel
- Has basement: No
- Number of fireplaces: 1
- Fireplace features: Mantel(s), Screen, Wood Burning, Brick
Interior area
- Total structure area: 1,254
- Total interior livable area: 1,254 sqft
- Finished area above ground: 1,254
- Finished area below ground: 0
Property
Parking
- Parking features: Concrete, Driveway
- Has uncovered spaces: Yes
Accessibility
- Accessibility features: None
Features
- Levels: One
- Stories: 1
- Exterior features: Lighting
- Pool features: None
- Has view: Yes
- View description: Garden, Trees/Woods
Lot
- Size: 0.33 Acres
- Features: Cleared, Landscaped, Wooded, Cul-De-Sac
Details
- Additional structures: Above Grade, Below Grade
- Parcel number: 21D 1 65
- Zoning: R2
- Special conditions: Standard
Construction
Type & style
- Home type: SingleFamily
- Architectural style: Ranch/Rambler
- Property subtype: Single Family Residence
Materials
- Vinyl Siding, Brick
- Foundation: Crawl Space
- Roof: Composition
Condition
- New construction: No
- Year built: 1986
Utilities & green energy
- Sewer: Public Sewer
- Water: Public
Community & HOA
Community
- Security: Smoke Detector(s)
- Subdivision: Shadow Woods
HOA
- Has HOA: No
Location
- Region: Stafford
Financial & listing details
- Price per square foot: $351/sqft
- Tax assessed value: $352,800
- Annual tax amount: $3,199
- Date on market: 6/18/2025
- Listing agreement: Exclusive Right To Sell
- Listing terms: Cash,Contract,Conventional,VA Loan
- Inclusions: Built-in-microwave, Ceiling Fans, Washer, Dryer Dishwasher, Fireplace Screen / Door, Refrigerator With Ice Maker, 2 Storage Sheds, Stove / Range
- Ownership: Fee Simple
Price history
| Date | Event | Price |
|---|---|---|
| 7/22/2025 | Sold | $440,000+1.1%$351/sqft |
Source:  Bright MLS #VAST2039326 Report a problem Bright MLS #VAST2039326 Report a problem | ||
| 6/22/2025 | Pending sale | $435,000$347/sqft |
Source: Bright MLS #VAST2039326 Report a problem | ||
| 6/18/2025 | Listed for sale | $435,000+20%$347/sqft |
Source: Bright MLS #VAST2039326 Report a problem | ||
| 12/23/2022 | Sold | $362,500+3.6%$289/sqft |
Source: Bright MLS #VAST2017188 Report a problem | ||
| 11/29/2022 | Pending sale | $349,900$279/sqft |
Source: Bright MLS #VAST2017188 Report a problem | ||
| 11/23/2022 | Listed for sale | $349,900-2.8%$279/sqft |
Source: Bright MLS #VAST2017188 Report a problem | ||
| 11/23/2022 | Listing removed | $359,900$287/sqft |
Source: Bright MLS #VAST2014692 Report a problem | ||
| 11/2/2022 | Listed for sale | $359,900$287/sqft |
Source: Bright MLS #VAST2014692 Report a problem | ||
| 10/27/2022 | Pending sale | $359,900$287/sqft |
Source: Bright MLS #VAST2014692 Report a problem | ||
| 10/20/2022 | Listed for sale | $359,900+111.7%$287/sqft |
Source: Bright MLS #VAST2014692 Report a problem | ||
| 6/29/2009 | Sold | $170,000+78.9%$136/sqft |
Source: Public Record Report a problem | ||
| 2/20/2009 | Sold | $95,000-36.6%$76/sqft |
Source: Public Record Report a problem | ||
| 10/18/2008 | Listed for sale | $149,950-45.4%$120/sqft |
Source: Point2 #ST6617216 Report a problem | ||
| 12/3/2007 | Sold | $274,500-45.1%$219/sqft |
Source: Public Record Report a problem | ||
| 3/2/2007 | Listed for sale | $500,000+234.8%$399/sqft |
Source: Point2 #ST6617216 Report a problem | ||
| 4/16/2004 | Sold | $149,350$119/sqft |
Source: Public Record Report a problem | ||
Public tax history
| Year | Property taxes | Tax assessment |
|---|---|---|
| 2025 | $3,258 +3.4% | $352,800 |
| 2024 | $3,153 +13.4% | $352,800 +13.9% |
| 2023 | $2,780 +5.6% | $309,700 |
| 2022 | $2,632 +10.8% | $309,700 +26.4% |
| 2021 | $2,377 | $245,000 |
| 2020 | $2,377 +10.6% | $245,000 +15.1% |
| 2019 | $2,149 +2% | $212,800 |
| 2018 | $2,107 | $212,800 +7.9% |
| 2017 | $2,107 +7.9% | $197,300 |
| 2016 | $1,953 | $197,300 +5% |
| 2015 | -- | $187,900 |
| 2014 | -- | $187,900 +13.7% |
| 2013 | -- | $165,200 |
| 2012 | -- | $165,200 +1.6% |
| 2011 | -- | $162,600 |
| 2010 | -- | $162,600 -30.6% |
| 2009 | -- | $234,300 |
| 2008 | -- | $234,300 -1.4% |
| 2006 | -- | $237,600 |
| 2005 | -- | $237,600 +60.1% |
| 2004 | -- | $148,400 +31.8% |
| 2003 | -- | $112,600 |
| 2002 | -- | $112,600 |
Find assessor info on the county website
Neighborhood: 22554
Nearby homes
- $505,0004 bd3 ba1.2k sqft189 Tanglewood Ln, Stafford, VA 22554Off Market
- $412,0003 bd2 ba1.2k sqft191 Tanglewood Ln, Stafford, VA 22554Sold

- $443,1004 bd4 ba2.7k sqft507 Stafford Glen Ct, Stafford, VA 22554Off Market
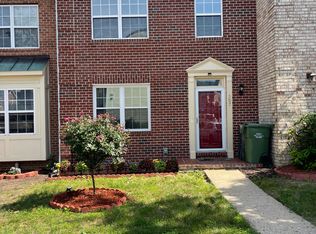
- $452,8004 bd-- ba2.1k sqft503 Stafford Glen Ct, Stafford, VA 22554Off Market
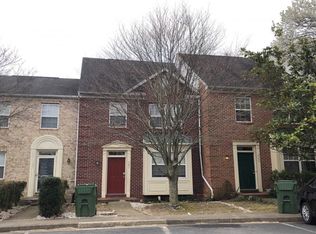
- $400,0003 bd4 ba2.7k sqft505 Stafford Glen Ct, Stafford, VA 22554Sold
- $417,6004 bd3 ba1.5k sqft509 Stafford Glen Ct, Stafford, VA 22554Off Market
- $426,1004 bd4 ba1.5k sqft501 Stafford Glen Ct, Stafford, VA 22554Off Market
- $431,6004 bd3 ba2.2k sqft511 Stafford Glen Ct, Stafford, VA 22554Off Market
Nearby schools
GreatSchools rating
- 4/10Hampton Oaks Elementary SchoolGrades: K-5Distance: 0.6 mi
- 4/10Stafford Middle SchoolGrades: 6-8Distance: 3.6 mi
- 5/10North Stafford High SchoolGrades: 9-12Distance: 2.5 mi
Schools provided by the listing agent
- Elementary: Hampton Oaks
- Middle: Stafford
- High: North Stafford
- District: Stafford County Public Schools
Source: Bright MLS. This data may not be complete. We recommend contacting the local school district to confirm school assignments for this home.
Get a cash offer in 3 minutes
Find out how much your home could sell for in as little as 3 minutes with a no-obligation cash offer.
Estimated market value
$439,000
Get a cash offer in 3 minutes
Find out how much your home could sell for in as little as 3 minutes with a no-obligation cash offer.
Estimated market value
$439,000
- Virginia
- Stafford County
- Stafford
- 22554
- 187 Tanglewood Ln
Nearby cities
Nearby neighborhoods
Nearby zip codes
Other Stafford Topics
