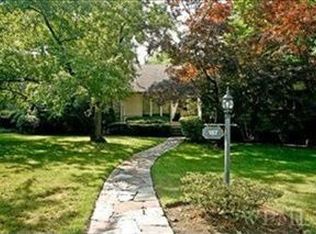
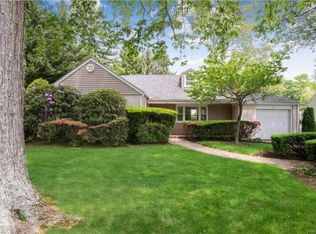
This stunning, sun-filled 4-bedroom, 3-bath residence has been meticulously renovated throughout and thoughtfully designed for modern living. Featuring an open-concept floor plan ideal for today’s lifestyle, the home seamlessly blends elegance, comfort, and functionality. The main level showcases a beautifully appointed chef’s kitchen with a center island, quartz countertops, wine cooler, and stainless steel appliances. The spacious living room flows effortlessly into the family room, highlighted by a gas fireplace and an abundance of windows that fill the space with natural light. The formal dining room opens to a bright sunroom with access to a large patio and the attached two-car garage. Also on the main level are the luxurious primary suite with ensuite bath, an additional bedroom, a den/home office, and a full hall bath. A staircase off the foyer leads to the upper level, featuring a cozy sitting area, two additional bedrooms, and a beautifully designed hall bath complete with a soaking tub and walk-in shower. The expansive unfinished basement offers excellent ceiling height, abundant storage space, washer and dryer, and utilities. Situated on .35 acres of level, professionally landscaped property in the desirable Scarsdale Downs neighborhood of New Rochelle, this exceptional home offers both privacy and convenience, just moments from shopping, dining, and transportation.
A truly move-in-ready home not to be missed.
Pending
$1,495,000
187 Thornbury Road, Scarsdale, NY 10583
4beds
2,823sqft
Single Family Residence, Residential
Built in 1953
0.35 Acres Lot
$-- Zestimate®
$530/sqft
$-- HOA
What's special
Gas fireplaceMeticulously renovated throughoutWasher and dryerAttached two-car garageOpen-concept floor planCenter islandStainless steel appliances
- 33 days |
- 90 |
- 3 |
Likely to sell faster than
Zillow last checked:
Listing updated:
Listed by:
Howard Hanna Rand Realty 914-723-8700,
Scott Cohen 914-262-1082
Source: OneKey® MLS as distributed by MLS GRID,MLS#: 997979
Facts & features
Interior
Bedrooms & bathrooms
- Bedrooms: 4
- Bathrooms: 3
- Full bathrooms: 3
Other
- Description: Entry foyer, oversized living room and family room with bow window and gas fireplace, dining room with sliders to sunroom, gourmet kitchen, bedroom with ensuite, bedroom, den hall bath.
- Level: First
Other
- Description: Large bedroom with electic fireplace, huge bathroom, reading nook, large bedroom currently used as walk-in closet.
- Level: Second
Other
- Description: Large open space with good ceiling height! Laundry and utilities.
- Level: Basement
Heating
- Natural Gas
Cooling
- Central Air, Wall/Window Unit(s), Zoned
Appliances
- Included: Cooktop, Dishwasher, Dryer, Oven, Refrigerator, Stainless Steel Appliance(s), Washer
Features
- First Floor Bedroom, First Floor Full Bath, Entrance Foyer, Kitchen Island, Primary Bathroom, Master Downstairs, Open Floorplan, Quartz/Quartzite Counters, Soaking Tub
- Flooring: Carpet, Wood
- Basement: Unfinished
- Attic: None
- Number of fireplaces: 1
- Fireplace features: Living Room
Interior area
- Total structure area: 2,823
- Total interior livable area: 2,823 sqft
Property
Parking
- Total spaces: 2
- Parking features: Garage
- Garage spaces: 2
Features
- Levels: One and One Half
- Patio & porch: Covered, Patio
Lot
- Size: 0.35 Acres
Details
- Parcel number: 1000000008033900000053
- Special conditions: None
Construction
Type & style
- Home type: SingleFamily
- Architectural style: Mid-Century Modern
- Property subtype: Single Family Residence, Residential
Materials
- Frame
Condition
- Actual
- Year built: 1953
Utilities & green energy
- Sewer: Public Sewer
- Water: Public
- Utilities for property: Electricity Connected, Natural Gas Connected, Trash Collection Public, Water Connected
Community & HOA
HOA
- Has HOA: No
Location
- Region: Scarsdale
Financial & listing details
- Price per square foot: $530/sqft
- Tax assessed value: $18,500
- Annual tax amount: $25,827
- Date on market: 5/12/2026
- Cumulative days on market: 43 days
- Listing agreement: Exclusive Right To Sell
- Electric utility on property: Yes
Estimated market value
Not available
Estimated sales range
Not available
Not available
Price history
| Date | Event | Price |
|---|---|---|
| 6/4/2026 | Pending sale | $1,495,000$530/sqft |
Source: | ||
| 5/22/2026 | Listing removed | $1,495,000$530/sqft |
Source: | ||
| 5/12/2026 | Listed for sale | $1,495,000+19.7%$530/sqft |
Source: | ||
| 7/3/2025 | Listing removed | $1,249,000$442/sqft |
Source: | ||
| 6/25/2025 | Listed for sale | $1,249,000$442/sqft |
Source: | ||
Public tax history
Tax history is unavailable.
Monthly payment
Estimated monthly payment$1,822
All calculations are estimates and provided by Zillow, Inc. for informational purposes only. Actual amounts may vary.
HOA fees may include property taxes on listings classified as Co-Ops. Contact the listing agent and/or owner for fee details.
Mortgage interest rates are dependent on a number of factors, including credit score, down payment, and repayment length. Interest rate data provided by Zillow Group Marketplace, Inc. as of 1/1/1970 from various mortgage lenders with which we have lead or other similar arrangements; the Estimated Payment is an average of those rates.
See how much you could borrow to make a competitive offer.
Climate risks
Neighborhood: 10583
Nearby schools
GreatSchools rating
- 8/10George M Davis Elementary SchoolGrades: K-5Distance: 0.7 mi
- 5/10Albert Leonard Middle SchoolGrades: 6-8Distance: 2.4 mi
- 4/10New Rochelle High SchoolGrades: 9-12Distance: 3.8 mi
Schools provided by the listing agent
- Elementary: George M Davis Elementary School
- Middle: Albert Leonard Middle School
- High: New Rochelle High School
Source: OneKey® MLS as distributed by MLS GRID. This data may not be complete. We recommend contacting the local school district to confirm school assignments for this home.
A local agent can set up tours, give advice and negotiate with sellers.
- New York
- Westchester County
- Scarsdale
- 10583
- 187 Thornbury Road