Skip main navigation
Active
  • Price cut: $19K (6/25)
    $650,000

    187 Tierra Trl, Dripping Springs, TX 78620

    4beds
    3,342sqft
    : 
    Loading
    Get pre-qualified
    Single Family Residence
    Built in 2021
    8,276 Square Feet Lot
    $-- Zestimate®
    $194/sqft
    $153/mo HOA

    What's special

    Updated hoodDedicated officeWired outdoor speakersFormal dining roomEat-in kitchenRec roomGenerously sized master closet
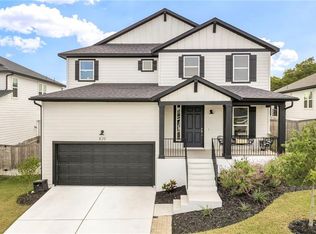
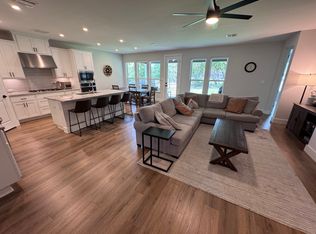
    Step into your new home with 19ft high ceilings and a double row of windows featuring a view of protected greenspace with no rear neighbors. As the largest Taylor Morrison floorplan offered in Headwaters, this 4-bedroom, 3.5-bath layout includes a dedicated office, media room with a projector and in-wall speakers, rec room, and a 3-car tandem garage. Primary bedroom on main with a generously sized master closet and storage under the stairs. The upgraded kitchen anchors the home with top-of-the-line Cafe appliances, an updated hood, double-ovens, a stainless-steel undermount sink, under-cabinet lighting, and a spacious walk-in pantry. A formal dining room, eat-in kitchen, and home office with French doors complete the downstairs. Upstairs features three bedrooms, one with an ensuite bathroom and walk-in closet, great for guests or multi-generational living. All bedrooms feature walk-in closets for ample storage, with the second bathroom upstairs hosting a unique jack-and-jill layout; each bedroom with a dedicated vanity space. Additional highlights include whole-home gutters, full irrigation, laundry room stub-out for a sink, and wired outdoor speakers as well as a gas stub-out on the back patio ready for future outdoor living enhancements. HOA dues include high-speed internet, cable, and access to a variety of streaming services including Disney+, ESPN, and more. Open the back gate to start your hike on 11 miles of well-maintained trails throughout the community. Two playgrounds and a dog park round out access to natural spaces. The top-tier amenity center features a full gym, outdoor seating, a rentable events area, and two pools to cool off in. Zoned to highly rated Dripping Springs schools, including Wildwood Springs Elementary which opened in 2025 right in the neighborhood. The community entrance is also enhanced by nearby Oakwood Public Market, featuring a coffee shop, market, pizza kitchen, Oakwood Bar, Soda Shop, indoor/outdoor seating and a PREP preschool.
    49 days
    |
    586
    |
    49
    |

    Zillow last checked:

    Listing updated:

    Listed by:

    Steve Koleno (804) 656-5007,

    Beycome Brokerage Realty LLC (804) 656-5007

    Source: Unlock MLS,MLS#: 5968153MLS Logo

    Loading...

      Facts & features

      Interior

      Bedrooms & bathrooms
      • Bedrooms: 4
      • Bathrooms: 4
      • Full bathrooms: 3
      • 1/2 bathrooms: 1
      • Main level bedrooms: 1
      Primary bedroom
      • Level: Main
      Primary bedroom
      • Level: Main
      Primary bedroom
      • Level: Main
      Bedroom
      • Level: Second
      Bedroom
      • Level: Second
      Bedroom
      • Level: Second
      Primary bathroom
      • Level: Main
      Bathroom
      • Level: Second
      Bathroom
      • Level: Second
      Other
      • Level: Main
      Bonus room
      • Level: Second
      Dining room
      • Level: Main
      Kitchen
      • Level: Main
      Laundry
      • Level: Main
      Media room
      • Level: Second
      Heating
      • Central
      Cooling
      • Central Air
      Appliances
      • Included: Convection Oven, Cooktop, Dishwasher, Disposal, Dryer, ENERGY STAR Qualified Appliances, ENERGY STAR Qualified Dishwasher, ENERGY STAR Qualified Dryer, ENERGY STAR Qualified Refrigerator, ENERGY STAR Qualified Washer, Gas Cooktop, Ice Maker, Microwave, Electric Oven, Refrigerator, Stainless Steel Appliance(s), Washer/Dryer, Tankless Water Heater, WaterPurifier, WaterSoftener, Water Softener Owned
      Features
      • High Ceilings, Granite Counters, Electric Dryer Hookup, French Doors, High Speed Internet, In-Law Floorplan, Kitchen Island, Multiple Living Areas, Open Floorplan, Pantry, Primary Bedroom on Main, Recessed Lighting, Smart Thermostat, Soaking Tub, Sound System, Storage, Walk-In Closet(s), Washer Hookup
      • Flooring: Tile, Wood
      • Windows: Blinds, Low Emissivity Windows
      Interior area
      • Total interior livable area: 3,342 sqft

      Property

      Parking
      • Total spaces: 2
      • Parking features: Garage
      • Garage spaces: 2
      Accessibility
      • Accessibility features: None
      Features
      • Levels: Two
      • Stories: 2
      • Patio & porch: Covered
      • Exterior features: Gutters Full
      • Pool features: None
      • Fencing: Gate, Wood, Wrought Iron
      • Has view: Yes
      • View description: Hill Country, Park/Greenbelt
      • Waterfront features: None
      Lot
      • Size: 8,276 Square Feet
      • Features: Back to Park/Greenbelt
      Details
      • Additional structures: None
      • Parcel number: 113722000B036004
      • Special conditions: Standard

      Construction

      Type & style
      • Home type: SingleFamily
      • Property subtype: Single Family Residence
      Materials
      • Foundation: Slab
      • Roof: Composition
      Condition
      • Resale
      • New construction: No
      • Year built: 2021

      Utilities & green energy

      • Sewer: Municipal Utility District (MUD)
      • Water: Municipal Utility District (MUD)
      • Utilities for property: Cable Connected, Electricity Connected, Internet-Cable, Natural Gas Connected, Underground Utilities, Water Connected

      Community & HOA

      Community
      • Features: BBQ Pit/Grill, Business Center, Clubhouse, Common Grounds, Conference/Meeting Room, Controlled Access, Dog Park, Fitness Center, Park, Picnic Area, Playground, Pool, Property Manager On-Site
      • Subdivision: Headwaters At Barton Creek Ph 1
      HOA
      • Has HOA: Yes
      • Services included: Cable TV, Common Area Maintenance, Internet
      • HOA fee: $153 monthly
      • HOA name: Headwaters HOA
      Location
      • Region: Dripping Springs

      Financial & listing details

      • Price per square foot: $194/sqft
      • Tax assessed value: $750,000
      • Annual tax amount: $13,350
      • Date on market: 5/20/2026
      • Listing terms: Cash,Conventional,FHA,VA Loan
      • Electric utility on property: Yes

        Estimated market value

        Not available

        Estimated sales range

        Not available

        Not available

        Price history

        DateEventPrice
        6/25/2026Price change$650,000-2.8%$194/sqft
        Source: Unlock MLS #5968153 Report a problem
        6/11/2026Price change$669,000-4.3%$200/sqft
        Source: Unlock MLS #5968153 Report a problem
        5/20/2026Listed for sale$699,000$209/sqft
        Source: Unlock MLS #5968153 Report a problem

        Public tax history

        YearProperty taxesTax assessment
        2025-- $646,281 +10%
        2024$13,350 +13.6%$587,528 +10%
        2023$11,748 -3.1%$534,116 +10%
        2022$12,118 +498.3%$485,560 +549.1%
        2021$2,025 -2.3%$74,810
        2020$2,073 -3.1%$74,810
        2019$2,140 -19.7%$74,810 -16.9%
        2018$2,666 +19.5%$90,000 +20%
        2017$2,230 $75,000

        Find assessor info on the county website

        Monthly payment

        Est. payment

        Payment breakdown

        Explore the cost of this home by adjusting the details. Changes won't be saved.
        All calculations are estimates and provided by Zillow, Inc. for informational purposes only. Actual amounts may vary.
        HOA fees may include property taxes on listings classified as Co-Ops. Contact the listing agent and/or owner for fee details.
        Mortgage interest rates are dependent on a number of factors, including credit score, down payment, and repayment length. Interest rate data provided by Zillow Group Marketplace, Inc. as of 1/1/1970 from various mortgage lenders with which we have lead or other similar arrangements; the Estimated Payment is an average of those rates.
        See how much you could borrow to make a competitive offer.

        Climate risks

        Neighborhood: 78620

        Getting around

        0 / 100
        Car-Dependent
        1 / 100
        Somewhat Bikeable

        Nearby schools

        GreatSchools rating
        Schools provided by the listing agent
        • Elementary: Dripping Springs
        • Middle: Dripping Springs Middle
        • High: Dripping Springs
        • District: Dripping Springs ISD

        Source: Unlock MLS. This data may not be complete. We recommend contacting the local school district to confirm school assignments for this home.

        A local agent can set up tours, give advice and negotiate with sellers.

        A local lender can help you make sure your offer is ready when you are.

        Browse local experts

        Similar homes

        Skip to the end of the carouselSkip to the beginning of the carousel