Breath taking Views and a Custom built home in the Texas Hill Country !!
Seller offering $10,000.00 to the buyer. EXTRA: Brand new roof installed November 2025 on all buildings on the property,
Calling all makers, collectors, and nature lovers. This stunning Center Point property offers the perfect blend of of utility and tranquility. Highlighted by a 1,900 square foot detached workshop and/3car garage, this estate is ready for any project.
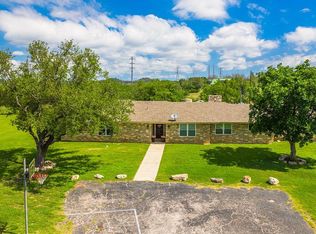
This custom Tilson home sits on 5 acre lot with rolling hill views and features a gated yard for added privacy. Inside you'll find a chef-worthy kitchen, office with granite built-ins and huge converted game room perfect for entertaining. Whether you're relaxing on the large patios or utilizing the on-site smokehouse, you'll enjoy the best of Texas country living.
Centrally located between Comfort and Fredericksburg, you get a quiet life without sacrificing convenience. Schedule a tour today !!
Active
$689,000
187 Tracks Trl, Center Point, TX 78010
3beds
2,318sqft
Single Family Residence
Built in 2013
5 Acres Lot
$641,200 Zestimate®
$297/sqft
$25/mo HOA
What's special
Large patiosBreathtaking viewsOffice with granite built-insOn-site smokehouseChef-worthy kitchen
- 423 days
- 188
- 8
Zillow last checked:
Listing updated:
Listed by:
Rhonda Kuhl (830)708-3804,
Heritage Homes & Ranches
Source: Central Texas MLS,MLS#: 588296 Originating MLS: Four Rivers Association of REALTORS
Originating MLS: Four Rivers Association of REALTORSFacts & features
Interior
Bedrooms & bathrooms
- Bedrooms: 3
- Bathrooms: 3
- Full bathrooms: 2
- 1/2 bathrooms: 1
Primary bedroom
- Level: Main
- Dimensions: 15' x 21'
Bedroom 2
- Level: Main
- Dimensions: 12' x 13'
Bedroom 3
- Level: Main
- Dimensions: 11' x 11'
Primary bathroom
- Level: Main
- Dimensions: 11' x 15'
Breakfast room nook
- Level: Main
- Dimensions: 12' x 7'
Other
- Level: Main
- Dimensions: 19' x 26'
Dining room
- Level: Main
- Dimensions: 10' x 13'
Kitchen
- Level: Main
- Dimensions: 15' x 17'
Laundry
- Level: Main
- Dimensions: 9' x 6'
Living room
- Level: Main
- Dimensions: 18' x 18'
Office
- Level: Main
- Dimensions: 12' x 13'
Other
- Level: Main
- Dimensions: 20' x 40'
Other
- Level: Main
- Dimensions: 11' x 6'
Other
- Level: Main
- Dimensions: 6 x 5'
Workshop
- Level: Main
- Dimensions: 17' x 25'
Heating
- Central, Fireplace(s)
Cooling
- Attic Fan, 1 Unit
Appliances
- Included: Double Oven, Dryer, Dishwasher, Gas Cooktop, Disposal, Ice Maker, Propane Water Heater, Refrigerator, Range Hood, Washer, Some Gas Appliances, Built-In Oven, Cooktop
- Laundry: Electric Dryer Hookup, Gas Dryer Hookup, Laundry in Utility Room, Laundry Room
Features
- All Bedrooms Down, Bookcases, Ceiling Fan(s), Dining Area, Separate/Formal Dining Room, Double Vanity, Entrance Foyer, Eat-in Kitchen, Garden Tub/Roman Tub, High Ceilings, Home Office, Primary Downstairs, Multiple Living Areas, Main Level Primary, Open Floorplan, Pull Down Attic Stairs, Recessed Lighting, Separate Shower, Walk-In Closet(s), Breakfast Bar, Breakfast Area
- Flooring: Carpet, Ceramic Tile, Wood
- Attic: Access Only,Pull Down Stairs
- Has fireplace: No
- Fireplace features: Stone, Wood Burning
Interior area
- Total interior livable area: 2,318 sqft
Video & virtual tour
Property
Parking
- Total spaces: 3
- Parking features: Attached Carport, Detached, Garage, Oversized
- Garage spaces: 3
- Has carport: Yes
Features
- Levels: One
- Stories: 1
- Patio & porch: Covered, Patio
- Exterior features: Covered Patio, Outdoor Grill, Private Yard, Propane Tank - Owned
- Pool features: None
- Fencing: Back Yard,Front Yard,Partial,Pipe
- View description: None
- Body of water: None
Lot
- Size: 5 Acres
Details
- Parcel number: R71492
- Other equipment: Satellite Dish
Construction
Type & style
- Home type: SingleFamily
- Architectural style: Hill Country
- Property subtype: Single Family Residence
Materials
- Fiber Cement, Stone Veneer
- Foundation: Concrete Perimeter
- Roof: Composition,Shingle
Condition
- Resale
- Year built: 2013
Details
- Builder name: Tilson
Utilities & green energy
- Sewer: Aerobic Septic
- Water: Public
- Utilities for property: Electricity Available, Propane, Trash Collection Public
Community & HOA
Community
- Security: Controlled Access
- Subdivision: Ledge Stone
HOA
- Has HOA: Yes
- Services included: Other, See Remarks
- HOA fee: $300 annually
- HOA name: Ledge Stone
- HOA phone: 830-955-6080
Location
- Region: Center Point
Financial & listing details
- Price per square foot: $297/sqft
- Tax assessed value: $494,575
- Date on market: 7/30/2025
- Cumulative days on market: 477 days
- Listing agreement: Exclusive Right To Sell
- Listing terms: Cash,Conventional,FHA,VA Loan
- Electric utility on property: Yes
- Road surface type: Asphalt
Estimated market value
$641,200
$609,000 - $673,000
$2,730/mo
Price history
| Date | Event | Price |
|---|---|---|
| 1/6/2026 | Price change | $689,000-1.4%$297/sqft |
Source:  LERA MLS #1888652 Report a problem LERA MLS #1888652 Report a problem | ||
| 7/31/2025 | Listed for sale | $699,000-2.9%$302/sqft |
Source:  Central Texas MLS #588296 Report a problem Central Texas MLS #588296 Report a problem | ||
| 7/21/2025 | Listing removed | $720,000$311/sqft |
Source: LERA MLS #1870037 Report a problem | ||
| 5/26/2025 | Listed for sale | $720,000$311/sqft |
Source: LERA MLS #1870037 Report a problem | ||
| 2/8/2013 | Sold | -- |
Source: Public Record Report a problem | ||
Public tax history
| Year | Property taxes | Tax assessment |
|---|---|---|
| 2025 | -- | $494,575 +8.1% |
| 2024 | $3,329 +0.1% | $457,680 +3% |
| 2023 | $3,326 -34% | $444,528 +10% |
| 2022 | $5,037 +10.2% | $404,116 +10% |
| 2021 | $4,571 -0.4% | $367,378 +7.5% |
| 2020 | $4,590 +2% | $341,801 +6.3% |
| 2019 | $4,502 | $321,536 |
| 2018 | -- | $321,536 |
| 2017 | -- | $321,536 +2.9% |
| 2016 | -- | $312,588 |
| 2015 | -- | $312,588 +0.3% |
| 2014 | -- | $311,788 +258.4% |
| 2012 | -- | $87,000 +45% |
| 2011 | -- | $60,000 |
| 2010 | -- | $60,000 |
| 2009 | -- | $60,000 |
| 2008 | -- | $60,000 |
Find assessor info on the county website
Monthly payment
Est. payment
Payment breakdown
Explore the cost of this home by adjusting the details. Changes won't be saved.Climate risks
Neighborhood: 78010
Nearby schools
Schools provided by the listing agent
- District: Center Point ISD
Source: Central Texas MLS. This data may not be complete. We recommend contacting the local school district to confirm school assignments for this home.
Similar homes
- $529,0003 bd4 ba2.5k sqft130 Willow Bend Dr, Center Point, TX 78010For Sale
 MLS ID #124684, Catherine Kling. KVMLS
 - $749,9004 bd3 ba2.4k sqft161 Balsly Rd, Center Point, TX 78010For Sale

 MLS ID #2005970, Julie Becker TREC #628057, Fore Premier Properties. LERA MLS
 - $685,0004 bd2 ba2.1k sqft421 Armadillo Trail Dr E, Comfort, TX 78013For Sale
 MLS ID #1999480, Vicki Morgan TREC #471153, Keller Williams Boerne. LERA MLS
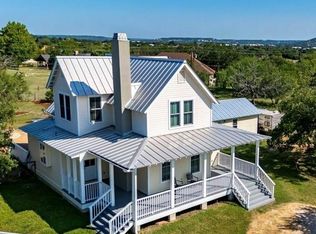
 - $675,0004 bd3 ba1.8k sqft270 Oak Hollow Dr, Kerrville, TX 78028For Sale
 MLS ID #125361, Kristen Carroll. KVMLS
 - $699,0004 bd3 ba2.6k sqft731 RIO AZUL DR, Pipe Creek, TX 78063For SaleMLS ID #2015181, Traci Frasier TREC #643065, Legacy Broker Group. LERA MLS
- $549,0003 bd2 ba1.6k sqft126 MADRONE RDG, Comfort, TX 78013For SaleMLS ID #2007368, Kasi Hennigan TREC #647790, Keller Williams City-View. LERA MLS
- $695,0002 bd2 ba2.4k sqft1894 Summit Top Dr, Kerrville, TX 78028For SaleMLS ID #1999501, Brittney Koch TREC #748820, eXp Realty. LERA MLS
- $724,9003 bd3 ba2.7k sqft139 N Drew, Kerrville, TX 78028For SaleMLS ID #1966666, Shane Neal TREC #608871, eXp Realty. LERA MLS
- $750,0003 bd3 ba2k sqft514 BURNING TREE LN, Bandera, TX 78003For SaleMLS ID #2010998, Stephanie Breithaupt TREC #710110, San Antonio Elite Realty. LERA MLS
- $995,0003 bd3 ba2.2k sqft988 Kendall Jackson, Comfort, TX 78013Active
 MLS ID #624680, Khristina Wrase, Central Texas Realty Specialis. Central Texas MLS
 - $540,0003 bd3 ba2.4k sqft801 ORCHARD PARK BLVD, Medina, TX 78055For SaleMLS ID #2017897, Deidra Hagdorn TREC #477413, Vortex Realty. LERA MLS
