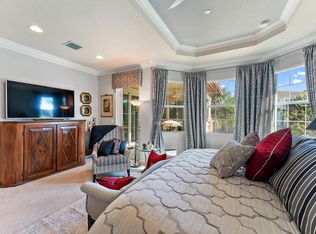
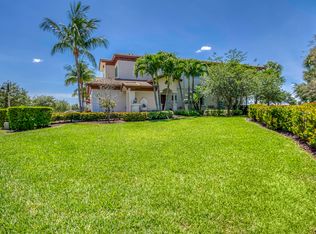
Nestled in the highly desirable Jupiter Country Club, this immaculate second-level condo has an intermediate golf membership, 3BR with en-suites, a den/office, elevator & breathtaking views of the 8th hole with spectacular sunsets. This condo truly lays out like a home boasting over 3400 square feet total. Freshly painted in 2025, the property features a beautifully renovated master bath, porcelain tile floors in the main area, new high end carpets in the bedrooms, new quartz waterfall counters, a sleek gas cooktop with wine cooler, and stainless steel appliances. The terrace boasts a TV and storm-smart retractable screens, hurricane-resistant up to 200 mph. With a climate-controlled epoxy floor garage and a refreshed second bath, this is an incredible opportunity to enjoy luxury living! Osmosis water system in the house and outdoor patio furniture is negotiable. Jupiter Country Club is the epitome of luxury living, offering a vibrant, upscale community surrounded by lush fairways and world-class amenities. Residents enjoy a championship golf course designed for all skill levels, resort-style pools, tennis courts, a state-of-the-art fitness center, and elegant dining options. Jupiter, Florida itself is a gem—known for its pristine beaches, vibrant coastal lifestyle, and a sense of community that's both welcoming and exclusive. It's a perfect blend of natural beauty, upscale living, and year-round sunshine!
Sold for $1,260,000
$1,260,000
187 Tresana Boulevard #155, Jupiter, FL 33478
3beds
2,665sqft
Condominium
Built in 2016
-- sqft lot
$1,260,800 Zestimate®
$473/sqft
$5,720 Estimated rent
Home value
$1,260,800
$1.13M - $1.40M
$5,720/mo
Zestimate® history
Owner options
List your home for rent
$5,720/mo
Rent Zestimate®
Find your next renter with Zillow Rental Manager. Plus, with online applications, you can quickly screen prospective tenants – for free.
$5,720/mo
Rent Zestimate®
Refinance and save
$9,764/mo
Est. payment
Refinancing to a lower rate could help reduce your monthly payments and save thousands over the life of the loan.
$9,764/mo
Est. payment
Explore your selling options
Work with a Zillow partner agent
Leverage their expertise and Zillow's premium Showcase listings to get your home seen by more buyers.
Get startedList with your own agent
Get your home in front of millions of buyers by listing it on Zillow.
Learn how to do itSell it yourself
Take full control of how buyers see your home on Zillow by listing For Sale by Owner (FSBO).
List your homeWhat's special
Outdoor patio furnitureRefreshed second bathBeautifully renovated master bathNew quartz waterfall countersImmaculate second-level condoStainless steel appliances
Zillow last checked:
Listing updated:
Listed by:
Jefferey Molner 201-919-7969,
Lang Realty/Jupiter,
Gary J Molner 973-650-3147,
Lang Realty/Jupiter
Bought with:
James Smith, 3428611
Compass Florida LLC
Morgan Rose Smith, 3405575
Compass Florida LLC
Source: BeachesMLS,MLS#: B26014719 Originating MLS: BeachesMLS
Originating MLS: BeachesMLSFacts & features
Interior
Bedrooms & bathrooms
- Bedrooms: 3
- Bathrooms: 3
- Full bathrooms: 3
- Main level bathrooms: 2
- Main level bedrooms: 2
Primary bedroom
- Description: Master
- Level: Main
- Area: 288
- Dimensions: 16 X 18
Bedroom 2
- Description: BR2
- Level: Main
- Area: 143
- Dimensions: 13 X 11
Bedroom 3
- Description: BR3
- Level: Main
- Area: 169
- Dimensions: 13 X 13
Dining room
- Description: Dining
- Level: Main
- Area: 132
- Dimensions: 11 X 12
Kitchen
- Description: Kitchen
- Level: Main
- Area: 247
- Dimensions: 13 X 19
Living room
- Description: Living Room
- Level: Main
- Area: 324
- Dimensions: 18 X 18
Heating
- Central, Electric
Cooling
- Central Air, Ceiling Fan(s), Electric
Appliances
- Included: Cooktop, Dryer, Dishwasher, Freezer, Gas Cooktop, Disposal, Gas Range, Ice Maker, Microwave, Oven, Refrigerator, Tankless Water Heater, Water Heater, Wine Refrigerator, Washer
- Laundry: Washer Hookup, Inside, Upper Level, Washer Dryer Install Allowed
Features
- Built-in Features, Bathtub, Closet Cabinetry, Dining Area, Separate/Formal Dining Room, Dual Sinks, Eat-in Kitchen, Elevator, High Ceilings, Kitchen Island, Living/Dining Room, Pantry, Sitting Area in Primary, Split Bedrooms, Soaking Tub, Separate Shower, Upper Level Primary, Walk-In Closet(s), Instant Hot Water
- Flooring: Carpet, Tile
- Windows: Drapes, Plantation Shutters
- Has fireplace: Yes
- Fireplace features: Electric
Interior area
- Total structure area: 3,453
- Total interior livable area: 2,665 sqft
Property
Parking
- Total spaces: 2
- Parking features: Attached, Driveway, Garage, Garage Door Opener
- Attached garage spaces: 2
- Has uncovered spaces: Yes
Accessibility
- Accessibility features: Accessibility Features, Accessible Elevator Installed
Features
- Levels: Two
- Stories: 2
- Patio & porch: Screened, Terrace, Wrap Around, Balcony
- Exterior features: Balcony, Outdoor Living Area, Other
- Pool features: Association, Heated
- Has view: Yes
- View description: Golf Course, Garden
- Waterfront features: None
Lot
- Features: Corner Lot, On Golf Course, Sprinklers Automatic
Details
- Parcel number: 30424104030350040
- Zoning: R1 (city)
- Special conditions: Standard,Listed As-Is
- Other equipment: Call Listing Agent
Construction
Type & style
- Home type: Condo
- Architectural style: Mediterranean
- Property subtype: Condominium
Materials
- Block, Stone, Stucco
- Roof: Barrel,Tile
Condition
- Resale
- New construction: No
- Year built: 2016
Details
- Builder name: Toll Brothers
Utilities & green energy
- Sewer: Public Sewer
- Water: Public
- Utilities for property: Cable Available, Electricity Available, Natural Gas Connected, Sewer Available, Underground Utilities, Water Available
Community & HOA
Community
- Features: Gated, Property Manager On-Site, Sidewalks
- Security: Fire Sprinkler System, Security Gate, Gated with Guard, Gated Community, Smoke Detector(s), Security Guard
- Membership fee: $20,000
- Subdivision: JUPITER COUNTRY CLUB CONDO II
HOA
- Has HOA: Yes
- Amenities included: Basketball Court, Bocce Court, Clubhouse, Fitness Center, Golf Course, Management, Playground, Pickleball, Pool, Restaurant, Spa/Hot Tub, Security, Sidewalks, Tennis Court(s)
- Services included: Common Areas, Cable TV, Insurance, Maintenance Grounds, Pest Control, Pool(s), Reserve Fund, Roof, Security, Trash, Internet
- HOA fee: $1,056 monthly
- HOA name: Campbell Property Management
- HOA phone: 561-203-7910
- Additional fee info: Membership Fee: 20000
Location
- Region: Jupiter
Financial & listing details
- Price per square foot: $473/sqft
- Tax assessed value: $820,000
- Annual tax amount: $14,569
- Date on market: 4/17/2026
- Cumulative days on market: 18 days
- Listing terms: Cash,Conventional
- Electric utility on property: Yes
- Road surface type: Paved
Price history
| Date | Event | Price |
|---|---|---|
| 7/1/2026 | Sold | $1,260,000-1.2%$473/sqft |
Source:  BeachesMLS #B26014719 Report a problem BeachesMLS #B26014719 Report a problem | ||
| 4/17/2026 | Listed for sale | $1,275,000+67.8%$478/sqft |
Source: BeachesMLS #B26014719 Report a problem | ||
| 8/19/2020 | Sold | $760,000-3.2%$285/sqft |
Source: BeachesMLS #R10626483 Report a problem | ||
| 7/18/2020 | Price change | $785,000-4.8%$295/sqft |
Source: ListWithFreedom.com #RX-10626483 Report a problem | ||
| 5/30/2020 | Listed for sale | $825,000$310/sqft |
Source: ListWithFreedom.com #RX-10626483 Report a problem | ||
Public tax history
| Year | Property taxes | Tax assessment |
|---|---|---|
| 2025 | $14,569 -0.7% | $820,000 -1.2% |
| 2024 | $14,676 +3.4% | $830,000 +14.3% |
| 2023 | $14,194 +6.3% | $726,000 +10% |
| 2022 | $13,348 +8.5% | $660,000 +10% |
| 2021 | $12,301 +26.5% | $600,000 +21.4% |
| 2020 | $9,728 +0.8% | $494,281 +2.3% |
| 2019 | $9,649 | $483,168 +1.9% |
| 2018 | $9,649 +4.8% | $474,159 +2.1% |
| 2017 | $9,210 -0.4% | $464,406 +828.8% |
| 2016 | $9,251 | $50,000 |
Find assessor info on the county website
Neighborhood: 33478
Nearby homes
- $874,6002 bd2 ba2.1k sqft187 Tresana Blvd UNIT 153, Jupiter, FL 33478Off Market

- $950,0003 bd3 ba2.6k sqft187 Tresana Blvd UNIT 149, Jupiter, FL 33478Sold
- $717,5002 bd2 ba2.1k sqft179 Tresana Blvd UNIT 145, Jupiter, FL 33478Sold
- $1,177,7003 bd3 ba3k sqft159 Tresana Blvd #109, Jupiter, FL 33478Off Market

- $--3 bd3 ba2.6k sqft195 Tresana Blvd, Jupiter, FL 33478Off Market
- $860,3002 bd2 ba2k sqft206 Tresana Blvd UNIT 10, Jupiter, FL 33478Off Market
- $1,046,4003 bd3 ba2.6k sqft206 Tresana Blvd UNIT 6, Jupiter, FL 33478Off Market
- $869,6002 bd2 ba2.1k sqft103 Tresana Blvd UNIT 13, Jupiter, FL 33478Off Market
Nearby schools
GreatSchools rating
- 8/10Jerry Thomas Elementary SchoolGrades: K-5Distance: 1.7 mi
- 8/10Independence Middle SchoolGrades: 6-8Distance: 2.9 mi
- 7/10Jupiter High SchoolGrades: 9-12Distance: 2.9 mi
Schools provided by the listing agent
- Elementary: Jerry Thomas
- Middle: Independence
- High: Jupiter
Source: BeachesMLS. This data may not be complete. We recommend contacting the local school district to confirm school assignments for this home.
Get a cash offer in 3 minutes
Find out how much your home could sell for in as little as 3 minutes with a no-obligation cash offer.
Estimated market value
$1,260,800
Get a cash offer in 3 minutes
Find out how much your home could sell for in as little as 3 minutes with a no-obligation cash offer.
Estimated market value
$1,260,800
- Florida
- Palm Beach County
- Jupiter
- 33478
- 187 Tresana Boulevard Unit 155
Nearby cities
Nearby neighborhoods
Nearby zip codes
Other Jupiter Topics
