Skip main navigation
Sold for $315,000
  • $315,000

    187 Trumbull Highway, Lebanon, CT 06249

    2beds
    832sqft
    Single Family Residence
    Built in 1935
    4.2 Acres Lot
    $328,300 Zestimate®
    $379/sqft
    $1,857 Estimated rent

    Home value

    $328,300

    $292,000 - $368,000

    $1,857/mo

    Zestimate® history
    Loading
    Loading...

    Owner options

    List your home for rent

    $1,857/mo

    Rent Zestimate®

    Find your next renter with Zillow Rental Manager. Plus, with online applications, you can quickly screen prospective tenants – for free.

    Learn more

    $1,857/mo

    Rent Zestimate®

    Refinance and save

    $2,123/mo

    Est. payment

    Refinancing to a lower rate could help reduce your monthly payments and save thousands over the life of the loan.

    See today's rates

    $2,123/mo

    Est. payment

    Explore your selling options

    Work with a Zillow partner agent

    Leverage their expertise and Zillow's premium Showcase listings to get your home seen by more buyers.

    Get started

    List with your own agent

    Get your home in front of millions of buyers by listing it on Zillow.

    Learn how to do it

    Sell it yourself

    Take full control of how buyers see your home on Zillow by listing For Sale by Owner (FSBO).

    List your home

    What's special

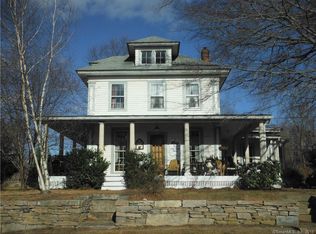
    Multiple Offers!! Offer deadline Friday 11/21 by 9 AM Move-in Ready! Welcome to this charming 2-bedroom ranch home in the historic town of Lebanon. Exterior features include a two-car detached garage, paved driveway, and a secondary dirt driveway behind the home with access from Clark Road. The corner lot is in the Cook Hill section of Lebanon. The home sits on 4.2 acres of which 0.7 i of an acre is cleared, and the remaining 3.5 acres offers beautiful wooded land and some wetlands; perfect for nature lovers seeking a peaceful, relaxing setting. Inside, you'll find hardwood floors and real tile throughout, giving the home a classic, durable finish. The full walk-out basement provides plenty of storage and includes a walled-off private room ideal for a workshop, office, or hobby space. Enjoy peaceful country living with the convenience of nearby amenities.

    Zillow last checked:

    Listing updated:

    Listed by:

    Lynsie M. White (860)729-2000,

    KW Legacy Partners 860-313-0700

    Bought with:

    Mae Lyons, REB.0756869

    Stonehouse Real Estate Co., LLC

    Source: Smart MLS,MLS#: 24139418MLS Logo

    Facts & features

    Interior

    Bedrooms & bathrooms
    • Bedrooms: 2
    • Bathrooms: 1
    • Full bathrooms: 1
    Primary bedroom
    • Features: Ceiling Fan(s), Hardwood Floor
    • Level: Main
    • Area: 128.26 Square Feet
    • Dimensions: 10.6 x 12.1
    Bedroom
    • Features: Ceiling Fan(s), Hardwood Floor
    • Level: Main
    • Area: 136.85 Square Feet
    • Dimensions: 11.5 x 11.9
    Kitchen
    • Features: Eating Space, Tile Floor
    • Level: Main
    • Area: 165.85 Square Feet
    • Dimensions: 10.7 x 15.5
    Living room
    • Features: Built-in Features, Ceiling Fan(s), Hardwood Floor
    • Level: Main
    • Area: 248 Square Feet
    • Dimensions: 15.5 x 16
    Heating
    • Hot Water, Oil
    Cooling
    • Ceiling Fan(s)
    Appliances
    • Included: Electric Range, Refrigerator, Dishwasher, Water Heater
    Features
    • Basement: Full,Interior Entry,Concrete
    • Attic: Walk-up
    • Number of fireplaces: 1
    Interior area
    • Total structure area: 832
    • Total interior livable area: 832 sqft
    • Finished area above ground: 832
    • Finished area below ground: 0

    Property

    Parking
    • Total spaces: 2
    • Parking features: Detached
    • Garage spaces: 2
    Lot
    • Size: 4.20 Acres
    • Features: Corner Lot, Wetlands, Wooded, Level, Sloped
    Details
    • Parcel number: 2234554
    • Zoning: Per Town

    Construction

    Type & style
    • Home type: SingleFamily
    • Architectural style: Ranch
    • Property subtype: Single Family Residence
    Materials
    • Vinyl Siding
    • Foundation: Concrete Perimeter
    • Roof: Asphalt
    Condition
    • New construction: No
    • Year built: 1935

    Utilities & green energy

    • Sewer: Septic Tank
    • Water: Well

    Community & neighborhood

    Location
    • Region: Lebanon
    • Subdivision: Cook Hill

    Price history

    DateEventPrice
    12/19/2025Sold$315,000+8.7%$379/sqft
    Source: Smart MLS #24139418 Report a problem
    11/22/2025Pending sale$289,900$348/sqft
    Source: Smart MLS #24139418 Report a problem
    11/14/2025Listed for sale$289,900$348/sqft
    Source: Smart MLS #24139418 Report a problem

    Public tax history

    YearProperty taxesTax assessment
    2025$3,275 +4.8%$148,880
    2024$3,126 +1.7%$148,880 +40.5%
    2023$3,074 +1.8%$105,990
    2022$3,021 +0.4%$105,990
    2021$3,010 +0.7%$105,990
    2020$2,989 -4.1%$105,990
    2019$3,116 -4.9%$105,990 -4.9%
    2018$3,277 +1.7%$111,460
    2017$3,221 $111,460
    2016$3,221 +10.3%$111,460
    2015$2,920 -7.1%$111,460
    2014$3,143 +0.5%$111,460 -14.8%
    2013$3,128 +1.3%$130,890
    2012$3,089 +3.5%$130,890
    2011$2,984 +3.1%$130,890
    2010$2,893 +3.8%$130,890
    2009$2,788 -2.7%$130,890 +24.3%
    2008$2,865 +1.5%$105,340
    2007$2,823 +5.9%$105,340
    2006$2,665 +8.6%$105,340
    2004$2,454 +21.1%$105,340 +42.4%
    2003$2,027 +8.3%$73,990 0%
    2001$1,872 +16.3%$74,000 -19.6%
    1995$1,610 $92,000

    Find assessor info on the county website

    Neighborhood: 06249

    Nearby schools

    GreatSchools rating
    Get pre-qualified for a loan
    At Zillow Home Loans, we can pre-qualify you in as little as 5 minutes with no impact to your credit score.

    An equal housing lender. NMLS #10287.

    Sell for more on Zillow
    Get a Zillow Showcase℠ listing at no additional cost and you could sell for .
    $328,300
    2% more
    +$6,566
    With Zillow Showcase(estimated)
    $334,866