Skip main navigation
Off market
  • $761,700

    187 Turnberry Ct, West Lafayette, IN 47906

    5beds
    5,382sqft
    SingleFamily
    Built in 2008
    8,712 Square Feet Lot
    $761,700 Zestimate®
    $142/sqft
    $3,798 Estimated rent

    Home value

    $761,700

    $724,000 - $807,000

    $3,798/mo

    Zestimate® history
    Loading
    Loading...

    Owner options

    List your home for rent

    $3,798/mo

    Rent Zestimate®

    Find your next renter with Zillow Rental Manager. Plus, with online applications, you can quickly screen prospective tenants – for free.

    Learn more

    $3,798/mo

    Rent Zestimate®

    Refinance and save

    $4,600/mo

    Est. payment

    Refinancing to a lower rate could help reduce your monthly payments and save thousands over the life of the loan.

    See today's rates

    $4,600/mo

    Est. payment

    Explore your selling options

    Work with a Zillow partner agent

    Leverage their expertise and Zillow's premium Showcase listings to get your home seen by more buyers.

    Get started

    List with your own agent

    Get your home in front of millions of buyers by listing it on Zillow.

    Learn how to do it

    Sell it yourself

    Take full control of how buyers see your home on Zillow by listing For Sale by Owner (FSBO).

    List your home

    What's special

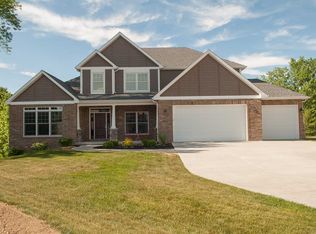
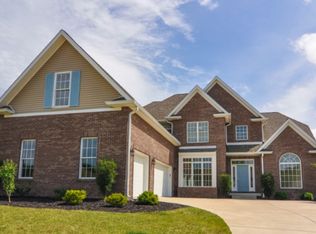
    Welcome home to this fantastic executive retreat in beautiful Winding Creek golf course community in West Lafayette! You'll be in awe at the majesty of this amazing home situated carefully on a cul-de-sac at the front of the neighborhood. Soaring 2 story ceilings welcome you into this foyer warmed by Brazilian Cherry hardwood floors throughout the main level. Immediately to the right, is the formal dining or office area with tasteful wainscotting and lighting package. Beyond the dining are the exposed stairs with tasteful iron spindles and more Cherry wood flooring. Walk into the 2 story great room soaked with light from the floor to ceiling windows. A gas-log two=sided fireplace surrounded by custom built-in shelving/cabinetry complete the room! On the other side of the fireplace is a hearth room, informal dining area and family room area with built-in space for a TV in the kitchen island, stainless high end appliances including a chef's DREAM Jenn Air range/double oven, and espresso cabinetry with all the details you'd expect. Tucked behind the kitchen is a massive laundry/mud room with plenty or room for storage or crafts. Completing the main level is the owner's retreat with a spa-like bathroom with dual sinks, separate tiled shower and jetted tub and an oversized walk-in closet with windows! Upstairs you'll find a cozy study loft with 3 bedrooms (1 as an en suite) with ample closet space, and two full bathroom. The lower level boasts nearly a full size home! Recreations Room, golf room, theater room with kitchenette area, an extra bedroom with accompanying full bathroom, and a large unfinished storage room with egress window too! Your outdoor entertaining is completed with a cozy deck space and adjacent space for a hot tub (220V access is wired there) overlooking the dry pond area between the homes and the neighborhood tree line. Enjoy golf right in your neighborhood. Less than 5 minutes from schools, shopping, dining, Purdue, and I-65. Book your private showing today!

    This property is off market, which means it's not currently listed for sale or rent on Zillow. This may be different from what's available on other websites or public sources.

    Facts & features

    Interior

    Bedrooms & bathrooms
    • Bedrooms: 5
    • Bathrooms: 5
    • Full bathrooms: 4
    • 1/2 bathrooms: 1
    • Main level bathrooms: 2
    Heating
    • Forced air, Gas
    Cooling
    • Central
    Appliances
    • Included: Dishwasher, Dryer, Garbage disposal, Microwave, Range / Oven, Refrigerator, Washer
    • Laundry: Main, Main Level
    Features
    • Ceiling Fan(s), Breakfast Bar, Kitchen Island, Pantry, Double Vanity, Walk-In Closet(s), High Ceilings, Great Room, Stone Counters, Formal Dining Room, Soaking Tub, Bookcases, Entrance Foyer, Open Floorplan, Tub/Shower Combination, Stand Up Shower, Tub and Separate Shower, Utility Sink, Chair Rail
    • Doors: Six Panel Doors
    • Windows: Blinds
    • Basement: Finished
    • Attic: Storage
    • Has fireplace: Yes
    • Fireplace features: One, Gas Log, Kitchen, Living/Great Rm
    Interior area
    • Total interior livable area: 5,382 sqft
    • Finished area below ground: 1802

    Property

    Parking
    • Total spaces: 3
    • Parking features: Garage - Attached
    Features
    • Patio & porch: Deck
    • Exterior features: Vinyl, Brick
    • Waterfront features: No Water Features
    Lot
    • Size: 8,712 Square Feet
    • Features: Level, Cul-de-Sac, Sloped, Landscaped, City Lot, 0 to 2.9999 Acres
    Details
    • Parcel number: 790329101009000017
    • Zoning: City Zoning(Other)
    • Other equipment: Irrigation Equipment, Home Theater

    Construction

    Type & style
    • Home type: SingleFamily
    • Architectural style: Traditional
    Materials
    • masonry
    • Roof: Other
    Condition
    • Year built: 2008

    Utilities & green energy

    • Sewer: City
    • Water: City

    Community & HOA

    Community
    • Security: Smoke Detector(s), Prewired
    HOA
    • Has HOA: Yes
    • HOA fee: $45 monthly
    Location
    • Region: West Lafayette

    Financial & listing details

    • Price per square foot: $142/sqft
    • Tax assessed value: $757,500
    • Annual tax amount: $5,008

    Price history

    DateEventPrice
    3/31/2021Sold$570,000-0.9%$106/sqft
    Source: Agent Provided Report a problem
    2/15/2021Pending sale$575,000
    Source: IRMLS #202104479 Report a problem
    2/11/2021Listed for sale$575,000+9.5%
    Source: IRMLS #202104479 Report a problem
    8/21/2020Sold$525,000-4.4%$98/sqft
    Source: Agent Provided Report a problem
    7/20/2020Pending sale$549,000$102/sqft
    Source: BerkshireHathaway HS IN Realty #202020064 Report a problem
    7/6/2020Price change$549,000-4.5%$102/sqft
    Source: BerkshireHathaway HS IN Realty #202020064 Report a problem
    6/8/2020Price change$575,000-2.5%$107/sqft
    Source: BerkshireHathaway HS IN Realty #202020064 Report a problem
    6/2/2020Listed for sale$589,900+13.4%$110/sqft
    Source: Berkshire Hathaway HS -Laf #202020064 Report a problem
    7/12/2013Sold$520,000-6.3%$97/sqft
    Source: Agent Provided Report a problem
    6/13/2013Pending sale$555,000$103/sqft
    Source: Coldwell Banker Shook #377480 Report a problem
    5/1/2013Price change$555,000-1.8%$103/sqft
    Source: Coldwell Banker Shook #9958962 Report a problem
    3/16/2013Listed for sale$565,000-1.7%$105/sqft
    Source: Coldwell Banker Shook #9958962 Report a problem
    12/2/2012Listing removed$575,000$107/sqft
    Source: Coldwell Banker Shook #9955596 Report a problem
    6/16/2012Listed for sale$575,000-1.7%$107/sqft
    Source: Coldwell Banker Shook #9955596 Report a problem
    3/26/2012Listing removed$585,000$109/sqft
    Source: Cathy Russell Team Real Estate #9949837 Report a problem
    6/29/2011Price change$585,000-2.5%$109/sqft
    Source: Cathy Russell Team Real Estate #9949837 Report a problem
    4/24/2011Listed for sale$600,000$111/sqft
    Source: Cathy Russell Team Real Estate #9949837 Report a problem
    1/15/2011Listing removed$600,000$111/sqft
    Source: Cathy Russell Team Real Estate #9946217 Report a problem
    7/24/2010Listed for sale$600,000$111/sqft
    Source: Cathy Russell Team Real Estate #9946217 Report a problem

    Public tax history

    YearProperty taxesTax assessment
    2025$5,008 +7.1%$757,500 +11.8%
    2024$4,677 -2.6%$677,300 +4.5%
    2023$4,800 +6.3%$648,400 +7.7%
    2022$4,517 +13.9%$602,000 +6.3%
    2021$3,965 +4.1%$566,200
    2020$3,810 +4.1%--
    2019$3,659 -0.3%$506,400 +1.7%
    2018$3,670 +2.5%$497,700 +1%
    2017$3,582 $493,000 +1.2%
    2016$3,582 +1.7%$487,300 +4.8%
    2014$3,524 +17.5%$465,100 +15.3%
    2013$2,999 $403,400 -4.1%
    2012-- $420,500 -10.4%
    2011-- $469,300
    2010-- $469,300 -7.2%
    2009$3,946 +62132.2%$505,500 +126275%
    2008$6 $400
    Find assessor info on the county website

    Neighborhood: 47906

    Nearby schools

    GreatSchools rating
    Schools provided by the listing agent
    • Elementary: Burnett Creek
    • Middle: Battle Ground
    • High: William Henry Harrison
    • District: Tippecanoe School Corp.

    Source: The MLS. This data may not be complete. We recommend contacting the local school district to confirm school assignments for this home.

    Get pre-qualified for a loan
    At Zillow Home Loans, we can pre-qualify you in as little as 5 minutes with no impact to your credit score.

    An equal housing lender. NMLS #10287.