Tucked away on a quiet cul-de-sac, 187 Tyler View Ct offers a wonderful blend of comfort, functionality, and style on a 0.21 acre lot. This move-in ready home welcomes you with a bright and inviting atmosphere, featuring a thoughtfully designed layout that flows easily from room to room. The living area provides a cozy yet open space perfect for relaxing or entertaining, while the kitchen offers an island and stainless steel appliances. Generously sized bedrooms provide flexibility for a variety of living arrangements, and the primary suite with two walk-in closets offers a peaceful retreat, second floor laundry room, and new HVAC. Outside, the backyard presents opportunities for outdoor enjoyment, gardening, or simply unwinding. Located in an established neighborhood with convenient access to shopping, dining, and major roadways. Schedule your showing today! Sell will contribute $5,000 towards closing costs with acceptable offer!
For sale
Price cut: $10K (5/29)
$339,000
187 Tyler View Ct, Burlington, NC 27215
4beds
2,416sqft
Stick/Site Built, Residential, Single Family Residence
Built in 2008
0.21 Acres Lot
$-- Zestimate®
$--/sqft
$29/mo HOA
What's special
Bright and inviting atmosphereQuiet cul-de-sacSecond floor laundry roomNew hvacStainless steel appliancesGenerously sized bedrooms
- 143 days |
- 249 |
- 12 |
Zillow last checked:
Listing updated:
Listed by:
Leslie Rowls 336-577-5200,
Redfin Corporation
Source: Triad MLS,MLS#: 1214358
Facts & features
Interior
Bedrooms & bathrooms
- Bedrooms: 4
- Bathrooms: 3
- Full bathrooms: 2
- 1/2 bathrooms: 1
- Main level bathrooms: 1
Primary bedroom
- Level: Second
- Dimensions: 14 x 19
Bedroom 2
- Level: Second
- Dimensions: 12 x 15
Bedroom 3
- Level: Second
- Dimensions: 14 x 11
Bedroom 4
- Level: Second
- Dimensions: 14 x 11
Dining room
- Level: Main
- Dimensions: 13 x 10
Kitchen
- Level: Main
- Dimensions: 13 x 11
Living room
- Level: Main
- Dimensions: 15 x 19
Heating
- Heat Pump, Natural Gas
Cooling
- Central Air
Appliances
- Included: Microwave, Dishwasher, Free-Standing Range, Gas Water Heater
- Laundry: Dryer Connection, Laundry Room, Washer Hookup
Features
- Ceiling Fan(s)
- Flooring: Carpet, Laminate
- Has basement: No
- Number of fireplaces: 1
- Fireplace features: Great Room
Interior area
- Total structure area: 2,416
- Total interior livable area: 2,416 sqft
- Finished area above ground: 2,416
Property
Parking
- Total spaces: 2
- Parking features: Driveway, Garage, Attached
- Attached garage spaces: 2
- Has uncovered spaces: Yes
Features
- Levels: Two
- Stories: 2
- Exterior features: Garden
- Pool features: None
Lot
- Size: 0.21 Acres
- Features: Cul-De-Sac
Details
- Parcel number: 0103945
- Zoning: CU-RS-15
- Special conditions: Owner Sale
Construction
Type & style
- Home type: SingleFamily
- Architectural style: Transitional
- Property subtype: Stick/Site Built, Residential, Single Family Residence
Materials
- Brick, Vinyl Siding
- Foundation: Slab
Condition
- Year built: 2008
Utilities & green energy
- Sewer: Public Sewer
- Water: Public
Community & HOA
Community
- Subdivision: Ingle Park
HOA
- Has HOA: Yes
- HOA fee: $29 monthly
Location
- Region: Burlington
Financial & listing details
- Tax assessed value: $249,900
- Annual tax amount: $3,010
- Date on market: 4/1/2026
- Cumulative days on market: 77 days
- Listing agreement: Exclusive Right To Sell
- Listing terms: Cash,Conventional,FHA,VA Loan
Estimated market value
Not available
Estimated sales range
Not available
$2,569/mo
Price history
| Date | Event | Price |
|---|---|---|
| 5/29/2026 | Price change | $339,000-2.9% |
Source:  Triad MLS #1214358 Report a problem Triad MLS #1214358 Report a problem | ||
| 4/17/2026 | Price change | $349,000-4.4% |
Source: Triad MLS #1214358 Report a problem | ||
| 4/1/2026 | Listed for sale | $365,000+78.9% |
Source: Triad MLS #1214358 Report a problem | ||
| 4/30/2024 | Listing removed | -- |
Source: Zillow Rentals Report a problem | ||
| 3/26/2024 | Price change | $1,975-3.7%$1/sqft |
Source: Zillow Rentals Report a problem | ||
| 3/14/2024 | Price change | $2,050-2.3%$1/sqft |
Source: Zillow Rentals Report a problem | ||
| 3/4/2024 | Price change | $2,099-2.4%$1/sqft |
Source: Zillow Rentals Report a problem | ||
| 2/9/2024 | Listed for rent | $2,150+19.5%$1/sqft |
Source: Zillow Rentals Report a problem | ||
| 1/10/2022 | Listing removed | -- |
Source: Zillow Rental Network Premium Report a problem | ||
| 12/17/2021 | Price change | $1,799-2.7%$1/sqft |
Source: Zillow Rental Network Premium Report a problem | ||
| 12/2/2021 | Price change | $1,849-2.4%$1/sqft |
Source: Zillow Rental Network Premium Report a problem | ||
| 11/22/2021 | Price change | $1,895-4.1%$1/sqft |
Source: Zillow Rental Network Premium Report a problem | ||
| 11/12/2021 | Listed for rent | $1,975+21.5%$1/sqft |
Source: Zillow Rental Network Premium Report a problem | ||
| 7/13/2020 | Listing removed | $1,625$1/sqft |
Source: Real Property Management of the Triad Report a problem | ||
| 7/10/2020 | Listed for rent | $1,625$1/sqft |
Source: Real Property Management of the Triad Report a problem | ||
| 9/28/2018 | Sold | $204,000+10.3%$84/sqft |
Source:  Doorify MLS #100658 Report a problem Doorify MLS #100658 Report a problem | ||
| 8/9/2018 | Pending sale | $185,000$77/sqft |
Source: Coldwell Banker Triad, Realtors #100658 Report a problem | ||
| 8/2/2018 | Listed for sale | $185,000+17.1%$77/sqft |
Source: Coldwell Banker Triad, Realtors #100658 Report a problem | ||
| 1/26/2018 | Sold | $158,014-0.6%$65/sqft |
Source: Public Record Report a problem | ||
| 5/21/2009 | Sold | $159,000$66/sqft |
Source: Public Record Report a problem | ||
Public tax history
| Year | Property taxes | Tax assessment |
|---|---|---|
| 2025 | $3,034 | $249,900 |
| 2024 | $3,034 | $249,900 |
| 2023 | $3,034 -8.6% | $249,900 |
| 2022 | $3,318 +59.9% | $249,900 +59.9% |
| 2021 | $2,075 | $156,300 |
| 2018 | $2,075 -1.2% | $156,300 |
| 2017 | $2,101 | $156,300 -1.2% |
| 2016 | $2,101 | $158,200 |
| 2015 | $2,101 -1.6% | $158,200 |
| 2014 | $2,136 | $158,200 |
| 2013 | -- | $158,200 |
| 2012 | -- | $158,200 -2% |
| 2011 | -- | $161,400 |
| 2010 | -- | $161,400 |
Find assessor info on the county website
Monthly payment
Est. payment
Payment breakdown
Explore the cost of this home by adjusting the details. Changes won't be saved.Climate risks
Neighborhood: 27215
Nearby schools
GreatSchools rating
- 3/10Gibsonville Elementary SchoolGrades: PK-5Distance: 2.6 mi
- 5/10Eastern Middle SchoolGrades: 6-8Distance: 4.3 mi
- 2/10Eastern Guilford High SchoolGrades: 9-12Distance: 4.2 mi
- $351,9004 bd3 ba2.7k sqft167 Tyler View Ct, Burlington, NC 27215Off Market
- $274,3003 bd2 ba1.5k sqft157 Tyler View Ct, Burlington, NC 27215Off Market
- $300,2004 bd2 ba2.1k sqft175 Tyler View Ct, Burlington, NC 27215Off Market
- $324,2004 bd2 ba2.3k sqft149 Tyler View Ct, Burlington, NC 27215Off Market

- $334,7004 bd2 ba2k sqft149 Tyler View Ct, Burlngton, NC 27215Off Market
- $277,1003 bd2 ba1.4k sqft202 Tyndall Dr, Burlington, NC 27215Off Market
- $329,7003 bd2 ba1.8k sqft200 Tyndall Dr, Burlington, NC 27215Off Market
- $391,9005 bd3 ba3.1k sqft137 Tyler View Ct, Burlington, NC 27215Off Market
A local agent can set up tours, give advice and negotiate with sellers.
A local lender can help you make sure your offer is ready when you are.
Similar homes
- $353,9003 bd3 ba2.5k sqft2238 Campbell Loop, Burlington, NC 27215For Sale
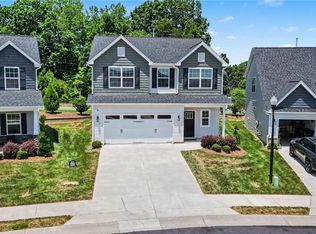
 MLS ID #1227864, Willie Jones. Triad MLS
 - $382,5003 bd3 ba2.1k sqft604 Westridge Dr, Burlington, NC 27215For Sale
 MLS ID #1219314, Grant Holsinger. Triad MLS
 - $335,0003 bd3 ba2k sqft692 Triple Crown Ct, Whitsett, NC 27377For Sale
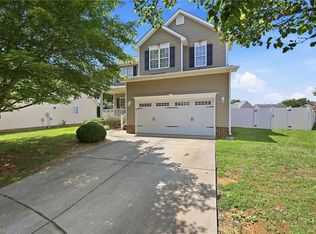 MLS ID #1228890, Christopher Pappalardo. Triad MLS
 - $330,0003 bd3 ba2.3k sqft6602 Minstrel Ct, Whitsett, NC 27377For Sale
 MLS ID #1227323, Carley Mann. Triad MLS
 - $300,0004 bd2 ba1.7k sqft514 Walnut Crossing Dr, Whitsett, NC 27377For SaleMLS ID #1226184, Lucinda Dudley. Triad MLS
- $369,5005 bd3 ba2.8k sqft2016 Heron Pointe Dr, Whitsett, NC 27377For SaleMLS ID #1229952, Ken Walker. Triad MLS
- $300,0003 bd3 ba2.4k sqft410 Walnut Crossing Dr, Whitsett, NC 27377For SaleMLS ID #1223493, Caroline Barlow. Triad MLS
- $310,0003 bd3 ba1.7k sqft102 Redstone Dr, Gibsonville, NC 27249For SaleMLS ID #1230907, Paul Linear. Triad MLS
- $369,0003 bd3 ba2k sqft514 Beckenhill Dr, Julian, NC 27283For SaleMLS ID #1232933, Julia Phetxumphou. Triad MLS
- $450,0005 bd3 ba3.2k sqft4007 Cullen Ct, Burlington, NC 27215For SaleMLS ID #1219352, Sandra R. Sparks. Triad MLS
- $350,0004 bd2 ba1.8k sqft1416 Stone Gables Dr, Elon, NC 27244For SaleMLS ID #1219033, James Howard. Triad MLS
- $275,0003 bd2 ba1.4k sqft3027 Maple Ave, Burlington, NC 27215For SaleMLS ID #1232937, Kristy Smith. Triad MLS
- $397,7004 bd3 ba2.5k sqft739 Breeders Cup Dr, Whitsett, NC 27377For SaleMLS ID #1223232, Steven Bintz. Triad MLS
- $350,0004 bd3 ba2.6k sqft4336 Clovelly Dr, Greensboro, NC 27406For SaleMLS ID #1211891, Gloria Mitchell. Triad MLS
- $385,0005 bd4 ba2.9k sqft6607 Transon Ct, Whitsett, NC 27377For SaleMLS ID #1225282, Tracy Edwards. Triad MLS
- $325,0003 bd3 ba1.7k sqft3769 Burch Bridge Rd, Burlington, NC 27217For SaleMLS ID #1228822, Heather Morton Hill. Triad MLS
- $459,9005 bd4 ba3.1k sqft1259 Lael Forest Trl, Burlington, NC 27215For SaleMLS ID #1217920, Amber Harvalias. Triad MLS
- $289,0003 bd3 ba1.5k sqft336 Joe Gibson Dr, Gibsonville, NC 27249For SaleMLS ID #1225032, Leslie Fields. Triad MLS
- $375,0004 bd3 ba2.2k sqft540 Alamanni Ct, Graham, NC 27253For SaleMLS ID #1220452, Jessica Stoner. Triad MLS
- $312,0003 bd2 ba1.5k sqft6612 Glenville Dr, Whitsett, NC 27377For SaleMLS ID #1228058, Benjamin White. Triad MLS
