Welcome to Mallory Creek Plantation--one of the area's most desirable, amenity-rich communities featuring a clubhouse, two pools, and tennis courts for an active coastal lifestyle.
This beautifully maintained home offers easy one-level living with a bright, airy feel, highlighted by vaulted ceilings and fresh coastal tones throughout. Thoughtful updates include NEW luxury vinyl plank flooring (2022) in the main living areas, plush carpet in the bedrooms, and synthetic plantation blinds for a clean, modern finish.
The open-concept design creates effortless flow, with the kitchen overlooking both the dining area and spacious living room--ideal for everyday living and entertaining.
Conveniently located less than 30 minutes from the beach in Oak Island and only 10 minutes to downtown Wilmington. Come take a look!
Sold for $299,000
Zestimate®
$299,000
187 Tylers Cove Way, Winnabow, NC 28479
3beds
1,269sqft
Single Family Residence
Built in 2013
7,405 Square Feet Lot
$299,000 Zestimate®
$236/sqft
$2,014 Estimated rent
Home value
$299,000
$284,000 - $314,000
$2,014/mo
Zestimate® history
Owner options
List your home for rent
$2,014/mo
Rent Zestimate®
Find your next renter with Zillow Rental Manager. Plus, with online applications, you can quickly screen prospective tenants – for free.
$2,014/mo
Rent Zestimate®
Refinance and save
$2,366/mo
Est. payment
Refinancing to a lower rate could help reduce your monthly payments and save thousands over the life of the loan.
$2,366/mo
Est. payment
Explore your selling options
Work with a Zillow partner agent
Leverage their expertise and Zillow's premium Showcase listings to get your home seen by more buyers.
Get startedList with your own agent
Get your home in front of millions of buyers by listing it on Zillow.
Learn how to do itSell it yourself
Take full control of how buyers see your home on Zillow by listing For Sale by Owner (FSBO).
List your homeWhat's special
Two poolsEasy one-level livingFresh coastal tones throughoutVaulted ceilingsTennis courtsOpen-concept design
Zillow last checked:
Listing updated:
Listed by:
Brian S Zachrich 919-271-2772,
Wilkinson ERA Real Estate
Bought with:
Michelle Clark-Bradley, 237024
Intracoastal Realty Corporation
Source: Hive MLS,MLS#: 100563197 Originating MLS: Rocky Mount Area Association of Realtors
Originating MLS: Rocky Mount Area Association of RealtorsFacts & features
Interior
Bedrooms & bathrooms
- Bedrooms: 3
- Bathrooms: 2
- Full bathrooms: 2
Rooms
- Room types: Living Room, Dining Room, Master Bedroom, Bathroom 1, Bathroom 2, Bedroom 1, Bedroom 2, Laundry
Primary bedroom
- Level: Main
- Dimensions: 14.1 x 16.1
Bedroom 1
- Level: Main
- Dimensions: 10 x 10
Bedroom 2
- Level: Main
- Dimensions: 10 x 10
Bathroom 1
- Level: Main
- Dimensions: 7 x 11.6
Bathroom 2
- Level: Main
- Dimensions: 4.1 x 10
Dining room
- Level: Main
- Dimensions: 7.5 x 13.4
Kitchen
- Level: Main
- Dimensions: 12.5 x 13.4
Laundry
- Level: Main
- Dimensions: 6.5 x 5.7
Living room
- Level: Main
- Dimensions: 19.8 x 13
Heating
- Electric, Heat Pump
Cooling
- Central Air
Appliances
- Included: Electric Cooktop, Built-In Microwave, Refrigerator
- Laundry: Dryer Hookup, Washer Hookup
Features
- Master Downstairs, Walk-in Closet(s), Vaulted Ceiling(s), High Ceilings, Ceiling Fan(s), Pantry, Walk-In Closet(s)
- Flooring: LVT/LVP, Carpet
- Attic: Pull Down Stairs
Interior area
- Total structure area: 1,269
- Total interior livable area: 1,269 sqft
Property
Parking
- Total spaces: 2
- Parking features: Concrete, Paved, Garage
- Attached garage spaces: 2
Features
- Levels: One
- Patio & porch: Covered, Patio
- Fencing: None
- Has view: Yes
- View description: See Remarks
- Frontage type: See Remarks
Lot
- Size: 7,405 Square Feet
Details
- Parcel number: 059gb009
- Zoning: Le-Pud
- Special conditions: Standard
Construction
Type & style
- Home type: SingleFamily
- Property subtype: Single Family Residence
Materials
- Vinyl Siding, Wood Frame
- Foundation: Slab
- Roof: Shingle
Condition
- New construction: No
- Year built: 2013
Utilities & green energy
- Sewer: Public Sewer
- Water: Public
- Utilities for property: Sewer Connected, Water Connected
Community & HOA
Community
- Subdivision: Mallory Creek Plantation
HOA
- Has HOA: Yes
- Amenities included: Clubhouse, Pool, Maintenance Common Areas, Street Lights
- HOA fee: $600 annually
- HOA name: Premier Management
- HOA phone: 910-679-3012
Location
- Region: Winnabow
Financial & listing details
- Price per square foot: $236/sqft
- Tax assessed value: $303,360
- Annual tax amount: $2,056
- Date on market: 3/27/2026
- Cumulative days on market: 58 days
- Listing agreement: Exclusive Right To Sell
- Listing terms: Cash,Conventional,FHA,VA Loan
- Road surface type: Paved
Price history
| Date | Event | Price |
|---|---|---|
| 6/23/2026 | Sold | $299,000-2.6%$236/sqft |
Source:  Hive MLS #100563197 Report a problem Hive MLS #100563197 Report a problem | ||
| 5/26/2026 | Pending sale | $307,000$242/sqft |
Source: Hive MLS #100563197 Report a problem | ||
| 5/15/2026 | Price change | $307,000-1.6%$242/sqft |
Source: Hive MLS #100563197 Report a problem | ||
| 3/27/2026 | Listed for sale | $312,000-7%$246/sqft |
Source: Hive MLS #100563197 Report a problem | ||
| 8/25/2023 | Sold | $335,500-1.3%$264/sqft |
Source: Hive MLS #100393284 Report a problem | ||
| 7/10/2023 | Pending sale | $339,900$268/sqft |
Source: Hive MLS #100393284 Report a problem | ||
| 7/7/2023 | Listed for sale | $339,900+133.6%$268/sqft |
Source: Hive MLS #100393284 Report a problem | ||
| 6/7/2013 | Sold | $145,500$115/sqft |
Source: Public Record Report a problem | ||
Public tax history
| Year | Property taxes | Tax assessment |
|---|---|---|
| 2025 | $2,057 | $303,360 |
| 2024 | $2,057 +6.3% | $303,360 |
| 2023 | $1,935 +33.7% | $303,360 +73.9% |
| 2022 | $1,447 +79.5% | $174,440 |
| 2021 | $806 +4.5% | $174,440 |
| 2020 | $771 | $174,440 |
| 2019 | -- | $174,440 +724.8% |
| 2018 | -- | $21,150 |
| 2017 | $560 | $21,150 |
| 2016 | $560 | $21,150 -84.7% |
| 2015 | $560 +10.4% | $137,810 +0.4% |
| 2014 | $508 | $137,285 |
Find assessor info on the county website
Neighborhood: 28479
Nearby homes
- $319,1003 bd2 ba1.2k sqft191 Tylers Cove Way, Winnabow, NC 28479Off Market
- $321,6003 bd2 ba1.3k sqft183 Tylers Cove Way, Winnabow, NC 28479Off Market
- $332,6003 bd2 ba1.3k sqft195 Tylers Cove Way, Winnabow, NC 28479Off Market
- $310,4003 bd2 ba1.2k sqft179 Tylers Cove Way, Winnabow, NC 28479Off Market
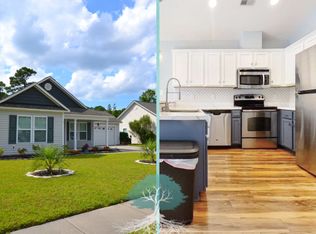
- $328,2003 bd2 ba1.2k sqft199 Tylers Cove Way, Winnabow, NC 28479Off Market
- $315,0003 bd2 ba1.2k sqft175 Tylers Cove Way, Winnabow, NC 28479Sold
- $328,2003 bd2 ba1.2k sqft190 Tylers Cove Way, Winnabow, NC 28479Off Market
- $347,1003 bd2 ba1.3k sqft194 Tylers Cove Way, Winnabow, NC 28479Off Market
Nearby schools
GreatSchools rating
- 5/10Belville ElementaryGrades: PK-5Distance: 2.3 mi
- 3/10Leland MiddleGrades: 6-8Distance: 4 mi
- 4/10North Brunswick HighGrades: 9-12Distance: 4.1 mi
Schools provided by the listing agent
- Elementary: Belville
- Middle: Leland
- High: North Brunswick
Source: Hive MLS. This data may not be complete. We recommend contacting the local school district to confirm school assignments for this home.
Get a cash offer in 3 minutes
Find out how much your home could sell for in as little as 3 minutes with a no-obligation cash offer.
Estimated market value
$299,000
Get a cash offer in 3 minutes
Find out how much your home could sell for in as little as 3 minutes with a no-obligation cash offer.
Estimated market value
$299,000
- North Carolina
- Brunswick County
- Leland
- 28479
- 187 Tylers Cove Way
Nearby cities
Nearby zip codes
Other Leland Topics
