Skip main navigation
Closed
  • $515,000

    187 Venetian Palms Blvd, New Smyrna Beach, FL 32168

    3beds
    1,839sqft
    Single Family Residence, Residential
    Built in 2021
    7,840 Square Feet Lot
    $473,000 Zestimate®
    $280/sqft
    $2,282 Estimated rent

    Home value

    $473,000

    $449,000 - $497,000

    $2,282/mo

    Zestimate® history
    Loading
    Loading...

    Owner options

    List your home for rent

    $2,282/mo

    Rent Zestimate®

    Find your next renter with Zillow Rental Manager. Plus, with online applications, you can quickly screen prospective tenants – for free.

    Learn more

    $2,282/mo

    Rent Zestimate®

    Refinance and save

    $4,352/mo

    Est. payment

    Refinancing to a lower rate could help reduce your monthly payments and save thousands over the life of the loan.

    See today's rates

    $4,352/mo

    Est. payment

    Explore your selling options

    Work with a Zillow partner agent

    Leverage their expertise and Zillow's premium Showcase listings to get your home seen by more buyers.

    Get started

    List with your own agent

    Get your home in front of millions of buyers by listing it on Zillow.

    Learn how to do it

    Sell it yourself

    Take full control of how buyers see your home on Zillow by listing For Sale by Owner (FSBO).

    List your home

    What's special

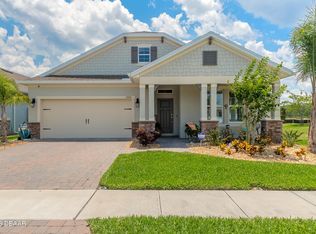
    Experience Elevated Living in Venetian Bay Golf Course Community Prepare to indulge in a lifestyle where every detail speaks of refinement. This residence was meticulously crafted with over $47,500 in upgrades. Nestled on a corner lot, with lush landscaping & natural beauty. Step into a world adorned with Japanese/blue Berry trees, Crepe Myrtles & a vibrant array of ornamental shrubbery, painting a picturesque tapestry of colors. An inviting covered front porch, graced with a decorative glass insert, sets the stage for what's within. Underfoot Luxury and Seamless Flow; Bid farewell to mundane carpets as you step onto pristine frey wood-grain tile floors that span the interior. The kitchen stands as a haven for culinary enthusiasts, boasting top-tier appliances, exquisite quartz countertops & an eye-catching tile backsplash. A generous central island connects the kitchen to the dining area & living space, while additional built-in cabinetry & a charming coffee bar elevate the dining experience. The primary bedroom is a sanctuary, featuring an elegant tray ceiling & an en-suite bath that exudes artistry. Double sinks, a separate shower, & a tub adorned with ship-lap detailing await your indulgence. For moments of serenity, a front parlor provides the perfect cozy retreat. Crown molding adorns every room, complementing the tasteful, captivating color schemes, while plantation shutters add a final touch of elegance. Step into outdoor bliss with a screened covered lanai & adjoining open-air screened enclosure room, perfect for gatherings with loved ones. Venetian Bay: A World of Convenience Beyond your doorstep lies the vibrant town center of Venetian Bay, offering an array of shops, local businesses, restaurants, & even a spa! Every day presents an opportunity for adventure & relaxation in this premier golfing community. Your Next Home Awaits Seize the opportunity to make this spectacular residence your next home. Call today to arrange a private showing & embark on your dream lifestyle.

    Zillow last checked:

    Listing updated:

    Listed by:

    Lori Clark 386-846-2072,

    Heritage Realty Associates

    Bought with:

    EXP Realty LLC

    Source: DBAMLS,MLS#: 1115714MLS Logo

    Facts & features

    Interior

    Bedrooms & bathrooms
    • Bedrooms: 3
    • Bathrooms: 2
    • Full bathrooms: 2
    Bedroom 1
    • Level: Main
    • Area: 168 Square Feet
    • Dimensions: 14.00 x 12.00
    Bedroom 2
    • Level: Main
    • Area: 110 Square Feet
    • Dimensions: 11.00 x 10.00
    Bedroom 3
    • Level: Main
    • Area: 120 Square Feet
    • Dimensions: 12.00 x 10.00
    Bonus room
    • Level: Main
    • Area: 224 Square Feet
    • Dimensions: 16.00 x 14.00
    Dining room
    • Level: Main
    • Area: 143 Square Feet
    • Dimensions: 11.00 x 13.00
    Kitchen
    • Level: Main
    • Area: 130 Square Feet
    • Dimensions: 10.00 x 13.00
    Living room
    • Level: Main
    • Area: 289 Square Feet
    • Dimensions: 17.00 x 17.00
    Heating
    • Central, Electric
    Cooling
    • Central Air
    Appliances
    • Included: Washer, Microwave, Gas Cooktop, Electric Cooktop, Dryer, Dishwasher
    Features
    • Ceiling Fan(s), Split Bedrooms
    • Flooring: Tile
    Interior area
    • Total structure area: 2,547
    • Total interior livable area: 1,839 sqft

    Property

    Parking
    • Total spaces: 2
    • Parking features: Attached
    • Attached garage spaces: 2
    Accessibility
    • Accessibility features: Common Area
    Features
    • Levels: One
    • Stories: 1
    • Patio & porch: Front Porch, Porch, Rear Porch, Screened
    Lot
    • Size: 7,840 Square Feet
    • Dimensions: 40 x 130
    • Features: Corner Lot
    Details
    • Parcel number: 732002002300
    • Zoning description: Single Family

    Construction

    Type & style
    • Home type: SingleFamily
    • Architectural style: Other
    • Property subtype: Single Family Residence, Residential
    Materials
    • Block, Concrete, Stucco
    • Roof: Shingle
    Condition
    • New construction: No
    • Year built: 2021

    Utilities & green energy

    • Sewer: Public Sewer
    • Water: Public

    Community & HOA

    Community
    • Subdivision: Venetian Bay
    HOA
    • Has HOA: Yes
    • HOA fee: $800 annually
    • HOA name: VENETIAN BAY HOMEOWNERS' ASSOCIATION, INC
    Location
    • Region: New Smyrna Beach

    Financial & listing details

    • Price per square foot: $280/sqft
    • Tax assessed value: $387,379
    • Annual tax amount: $2,957
    • Date on market: 5/13/2024
    • Road surface type: Paved

    Price history

    DateEventPrice
    8/2/2024Sold$515,000-1.9%$280/sqft
    Source: DBAMLS #1115714 Report a problem
    7/3/2024Pending sale$524,900$285/sqft
    Source: Stellar MLS #O6154009 Report a problem
    7/3/2024Contingent$524,900$285/sqft
    Source: DBAMLS #1115714 Report a problem
    5/29/2024Price change$524,900-0.9%$285/sqft
    Source: DBAMLS #1115714 Report a problem
    5/13/2024Listed for sale$529,500-1%$288/sqft
    Source: DBAMLS #1115714 Report a problem
    4/25/2024Contingent$535,000$291/sqft
    Source: DBAMLS #1115714 Report a problem
    4/25/2024Pending sale$535,000$291/sqft
    Source: Stellar MLS #O6154009 Report a problem
    3/14/2024Price change$535,000-0.8%$291/sqft
    Source: Stellar MLS #O6154009 Report a problem
    12/2/2023Price change$539,500-1%$293/sqft
    Source: DBAMLS #1115714 Report a problem
    10/30/2023Listed for sale$545,000+83.5%$296/sqft
    Source: Stellar MLS #V4932975 Report a problem
    1/14/2021Sold$297,000$162/sqft
    Source: Public Record Report a problem

    Public tax history

    YearProperty taxesTax assessment
    2025$6,454 +104%$387,379 +72.7%
    2024$3,163 +2.1%$224,296 +3%
    2023$3,098 +4.8%$217,764 +3%
    2022$2,957 $211,421 +364.7%
    2021-- $45,500
    2020$810 $45,500 +160%
    2019$810 $17,500
    Find assessor info on the county website

    Neighborhood: North Village

    Nearby schools

    GreatSchools rating
    Get a cash offer in 3 minutes
    Find out how much your home could sell for in as little as 3 minutes with a no-obligation cash offer.
    Estimated market value
    $473,000
    Get a cash offer in 3 minutes
    Find out how much your home could sell for in as little as 3 minutes with a no-obligation cash offer.
    Estimated market value
    $473,000