Escape to the peace and tranquility of this rustic lakefront cabin in Cherry Run! Nestled on 1.89 acres, this property offers a serene, wooded setting that feels like a private retreat. Featuring 3 bedrooms and 2 baths with a family room that opens to a huge covered porch overlooking the lake. Two bedrooms are conveniently located on the main level, while the basement boasts a primary suite complete with a full bathroom and a spacious walk-in closet. The basement also provides flexible space for an office, hobby room, or workout area. The home is equipped with a newer HVAC system installed in 2023, ensuring comfort throughout the seasons. Step outside to enjoy breathtaking views of the lake, perfect for fishing and canoeing. The fenced backyard and lower patio area offer a picturesque setting for relaxing or outdoor gatherings. Additional highlights include a detached garage(24x32) with a metal roof and a separate electric panel. Perfect for a workshop! Whether you're seeking a weekend getaway or a permanent residence, this cabin offers the perfect blend of comfort and convenience. Located near The Woods Resort, you'll have easy access to a variety of outdoor activities and amenities. Schedule your showing today!
Sold for $325,000
$325,000
187 Village Dr, Hedgesville, WV 25427
3beds
1,614sqft
Single Family Residence
Built in 1972
1.89 Acres Lot
$363,100 Zestimate®
$201/sqft
$1,959 Estimated rent
Home value
$363,100
$345,000 - $385,000
$1,959/mo
Zestimate® history
Owner options
List your home for rent
$1,959/mo
Rent Zestimate®
Find your next renter with Zillow Rental Manager. Plus, with online applications, you can quickly screen prospective tenants – for free.
$1,959/mo
Rent Zestimate®
Refinance and save
$1,609/mo
Est. payment
Refinancing to a lower rate could help reduce your monthly payments and save thousands over the life of the loan.
$1,609/mo
Est. payment
Explore your selling options
Work with a Zillow partner agent
Leverage their expertise and Zillow's premium Showcase listings to get your home seen by more buyers.
Get startedList with your own agent
Get your home in front of millions of buyers by listing it on Zillow.
Learn how to do itSell it yourself
Take full control of how buyers see your home on Zillow by listing For Sale by Owner (FSBO).
List your homeWhat's special
Primary suiteSeparate electric panelDetached garageMetal roofLower patio areaFlexible spaceHobby room
Zillow last checked:
Listing updated:
Listed by:
Monika Foster 304-676-2943,
Samson Properties
Bought with:
Brandon Darr, WVS190300722
Samson Properties
Source: Bright MLS,MLS#: WVBE2028052
Facts & features
Interior
Bedrooms & bathrooms
- Bedrooms: 3
- Bathrooms: 2
- Full bathrooms: 2
- Main level bathrooms: 1
- Main level bedrooms: 2
Rooms
- Room types: Primary Bedroom, Bedroom 2, Kitchen, Family Room, Foyer, Bedroom 1, Laundry, Office, Full Bath
Basement
- Area: 750
Heating
- Heat Pump, Electric
Cooling
- Central Air, Heat Pump, Electric
Appliances
- Included: Electric Water Heater
- Laundry: Laundry Room
Features
- Combination Kitchen/Living, Entry Level Bedroom, Ceiling Fan(s), Family Room Off Kitchen
- Flooring: Carpet
- Basement: Full,Finished,Heated,Interior Entry,Exterior Entry,Space For Rooms,Walk-Out Access
- Has fireplace: No
Interior area
- Total structure area: 1,614
- Total interior livable area: 1,614 sqft
- Finished area above ground: 864
- Finished area below ground: 750
Property
Parking
- Total spaces: 2
- Parking features: Oversized, Gravel, Driveway, Detached
- Garage spaces: 2
- Has uncovered spaces: Yes
Accessibility
- Accessibility features: None
Features
- Levels: Two
- Stories: 2
- Patio & porch: Deck
- Pool features: None
- Has view: Yes
- View description: Water
- Has water view: Yes
- Water view: Water
- Waterfront features: Boat - Electric Motor Only, Canoe/Kayak, Private Access, Lake
- Body of water: Cherry Run Lake
- Frontage length: Water Frontage Ft: 110
Lot
- Size: 1.89 Acres
- Features: Wooded, Secluded, Private
Details
- Additional structures: Above Grade, Below Grade
- Parcel number: 04 1000200180000
- Zoning: 101
- Special conditions: Standard
Construction
Type & style
- Home type: SingleFamily
- Architectural style: Cabin/Lodge
- Property subtype: Single Family Residence
Materials
- T-1-11
- Foundation: Permanent
- Roof: Asphalt
Condition
- New construction: No
- Year built: 1972
- Major remodel year: 2011
Utilities & green energy
- Sewer: On Site Septic
- Water: Well
- Utilities for property: Cable
Community & HOA
Community
- Subdivision: Cherry Run Village
HOA
- Has HOA: Yes
- HOA fee: $100 annually
Location
- Region: Hedgesville
- Municipality: Town Of Hedgesville
Financial & listing details
- Price per square foot: $201/sqft
- Tax assessed value: $112,500
- Annual tax amount: $1,571
- Date on market: 4/6/2024
- Listing agreement: Exclusive Right To Sell
- Ownership: Fee Simple
Price history
| Date | Event | Price |
|---|---|---|
| 4/26/2024 | Sold | $325,000-6.9%$201/sqft |
Source:  Bright MLS #WVBE2028052 Report a problem Bright MLS #WVBE2028052 Report a problem | ||
| 4/9/2024 | Contingent | $349,000$216/sqft |
Source: Bright MLS #WVBE2028052 Report a problem | ||
| 4/6/2024 | Listed for sale | $349,000$216/sqft |
Source: Bright MLS #WVBE2028052 Report a problem | ||
| 12/5/2021 | Listing removed | -- |
Source: Zillow Rental Manager Report a problem | ||
| 11/24/2021 | Listed for rent | $1,450+20.8%$1/sqft |
Source: Zillow Rental Manager Report a problem | ||
| 3/24/2021 | Listing removed | -- |
Source: Owner Report a problem | ||
| 8/4/2017 | Listing removed | $1,200$1/sqft |
Source: Owner Report a problem | ||
| 7/24/2017 | Listed for rent | $1,200$1/sqft |
Source: Owner Report a problem | ||
Public tax history
| Year | Property taxes | Tax assessment |
|---|---|---|
| 2025 | $1,768 -2.2% | $145,380 +97.5% |
| 2024 | $1,807 -2.7% | $73,620 +0.2% |
| 2023 | $1,858 +18.2% | $73,500 +8.9% |
| 2022 | $1,571 | $67,500 +6.6% |
| 2021 | -- | $63,300 +0.3% |
| 2020 | -- | $63,120 +3% |
| 2019 | $1,448 +105.7% | $61,260 +3% |
| 2018 | $704 +3% | $59,460 +3.7% |
| 2017 | $684 -0.1% | $57,360 +0.8% |
| 2016 | $684 -1.4% | $56,880 +1.3% |
| 2015 | $693 +1.1% | $56,160 +1.4% |
| 2014 | $686 +6.4% | $55,380 +4.2% |
| 2013 | $645 | $53,160 +1.8% |
| 2012 | $645 +6.4% | $52,200 +5.7% |
| 2011 | $606 +13% | $49,380 +10.2% |
| 2010 | $536 +1.8% | $44,820 -4.7% |
| 2009 | $527 +1.6% | $47,040 |
| 2008 | $519 +2.8% | $47,040 +3% |
| 2007 | $505 +4.4% | $45,660 +7.6% |
| 2006 | $484 +43.4% | $42,420 +51.4% |
| 2005 | $337 | $28,020 -13.8% |
| 2004 | -- | $32,520 |
| 2003 | -- | $32,520 +28.7% |
| 2002 | -- | $25,260 |
| 2001 | -- | $25,260 |
Find assessor info on the county website
Neighborhood: 25427
Nearby homes
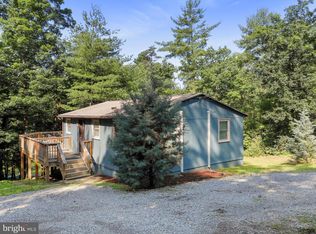
- $315,0003 bd1 ba1k sqft165 Village Dr, Hedgesville, WV 25427Sold
- $435,4003 bd3 ba2.5k sqft397 Village Dr, Hedgesville, WV 25427Off Market

- $410,8003 bd2 ba2k sqft2571 Cherry Run Rd, Hedgesville, WV 25427Off Market
- $267,0003 bd1 ba1.1k sqft2605 Cherry Run Rd, Hedgesville, WV 25427Off Market
- $324,8003 bd2 ba2k sqft44 Settlement Dr, Hedgesville, WV 25427Off Market
- $309,3002 bd1 ba1.3k sqft248 Village Dr, Hedgesville, WV 25427Off Market
- $37,5003 bd2 ba2k sqft2549 Cherry Run Rd, Hedgesville, WV 25427Sold
- $283,0003 bd1 ba864 sqft75 Village Dr, Hedgesville, WV 25427Off Market
Nearby schools
GreatSchools rating
- 7/10Tomahawk Intermediate SchoolGrades: 3-5Distance: 4.1 mi
- 7/10Hedgesville Middle SchoolGrades: 6-8Distance: 4.6 mi
- 4/10Hedgesville High SchoolGrades: 9-12Distance: 5.9 mi
Schools provided by the listing agent
- District: Berkeley County Schools
Source: Bright MLS. This data may not be complete. We recommend contacting the local school district to confirm school assignments for this home.
Get a cash offer in 3 minutes
Find out how much your home could sell for in as little as 3 minutes with a no-obligation cash offer.
Estimated market value
$363,100
Get a cash offer in 3 minutes
Find out how much your home could sell for in as little as 3 minutes with a no-obligation cash offer.
Estimated market value
$363,100
- West Virginia
- Berkeley County
- Hedgesville
- 25427
- 187 Village Dr
Nearby cities
Nearby zip codes
Other Hedgesville Topics
