Skip main navigation
Off market
  • $2,572,600

    187 W Madison St, Cannon Beach, OR 97110

    3beds
    3,382sqft
    SingleFamily
    Built in 2006
    6,969 Square Feet Lot
    $2,572,600 Zestimate®
    $761/sqft
    $4,553 Estimated rent

    Home value

    $2,572,600

    $2.32M - $2.86M

    $4,553/mo

    Zestimate® history
    Loading
    Loading...

    Owner options

    List your home for rent

    $4,553/mo

    Rent Zestimate®

    Find your next renter with Zillow Rental Manager. Plus, with online applications, you can quickly screen prospective tenants – for free.

    Learn more

    $4,553/mo

    Rent Zestimate®

    Refinance and save

    $12,377/mo

    Est. payment

    Refinancing to a lower rate could help reduce your monthly payments and save thousands over the life of the loan.

    See today's rates

    $12,377/mo

    Est. payment

    Explore your selling options

    Work with a Zillow partner agent

    Leverage their expertise and Zillow's premium Showcase listings to get your home seen by more buyers.

    Get started

    List with your own agent

    Get your home in front of millions of buyers by listing it on Zillow.

    Learn how to do it

    Sell it yourself

    Take full control of how buyers see your home on Zillow by listing For Sale by Owner (FSBO).

    List your home

    What's special

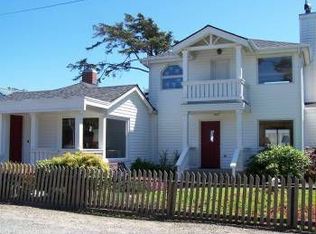
    Beach living doesn't come in a better package! This impressive home built by Cliff Lewis is in the heart of the coveted presidential streets. With the beach just steps away, the ocean views and misty breezes surround you. Two luxurious master suites and and a third spacious bedroom with ensuite bathroom and covered deck. Walk to downtown and midtown from one of the nicest homes in all of Cannon Beach.

    This property is off market, which means it's not currently listed for sale or rent on Zillow. This may be different from what's available on other websites or public sources.
    Facts & features

    Interior

    Bedrooms & bathrooms
    • Bedrooms: 3
    • Bathrooms: 4
    • Full bathrooms: 3
    • 1/2 bathrooms: 1
    • Main level bathrooms: 1
    Heating
    • Radiant, Gas
    Cooling
    • None
    Appliances
    • Included: Dishwasher, Dryer, Garbage disposal, Microwave, Range / Oven, Refrigerator, Washer
    Features
    • Garage Door Opener, Pantry, Sound System, Great Room, Beamed Ceilings, Deck, Soaking Tub, Washer/Dryer, Bathroom, Laundry, Tile Floor, Built in Features, Eat Bar, Suite, Walk in Closet, Sprinkler, Heated Tile Floor
    • Flooring: Tile
    • Doors: Storm Door(s)
    • Basement: Concrete Perimeter
    • Has fireplace: Yes
    • Fireplace features: Gas
    Interior area
    • Total interior livable area: 3,382 sqft

    Property

    Parking
    • Total spaces: 4
    • Parking features: Garage - Attached
    • Details: Driveway, Off Street
    Accessibility
    • Accessibility features: Main Floor Bedroom w/Bath, Utility room on main
    Features
    • Patio & porch: Deck, Balcony
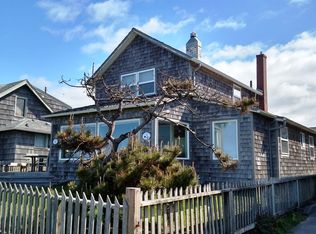
    • Exterior features: Shingle (Not Wood)
    • Has spa: Yes
    • Fencing: Fenced
    • Has view: Yes
    • View description: Mountain
    Lot
    • Size: 6,969 sqft
    • Features: Level, Ocean Beach 1/4 Mile or Less
    Details
    • Parcel number: 51030AA12900
    • Zoning: R1

    Construction

    Type & style
    • Home type: SingleFamily
    • Architectural style: Traditional, 2 STORY
    Materials
    • Foundation: Concrete
    • Roof: Composition
    Condition
    • Year built: 2006
    • Major remodel year: 2006

    Utilities & green energy

    • Sewer: Public Sewer
    • Water: Public

    Community & neighborhood

    Security
    • Security features: Sprinkler
    Location
    • Region: Cannon Beach

    Other

    Other facts
    • View: Mountains, Ocean
    • Sewer: Public Sewer
    • WaterSource: Public
    • Flooring: Tile, Tile Floor, Heated Tile Floor
    • FoundationDetails: Concrete Perimeter
    • Heating: Radiant, Natural Gas, Floor Furnace, Hot Water
    • Zoning: R1
    • Appliances: Dishwasher, Built-in Microwave, Washer/Dryer, Garbage Disposal, Wine Cooler, Range Hood, Stainless Steel Appliance(s), Free-Standing Range, Free-Standing Refrigerator, Pantry, Gas Appliances
    • FireplaceYN: true
    • GarageYN: true
    • AttachedGarageYN: true
    • InteriorFeatures: Garage Door Opener, Pantry, Sound System, Great Room, Beamed Ceilings, Deck, Soaking Tub, Washer/Dryer, Bathroom, Laundry, Tile Floor, Built in Features, Eat Bar, Suite, Walk in Closet, Sprinkler, Heated Tile Floor
    • HeatingYN: true
    • PatioAndPorchFeatures: Deck, Balcony
    • FireplaceFeatures: Gas
    • FireplacesTotal: 1
    • CurrentFinancing: Conventional, Cash, Call Listing Agent
    • Fencing: Fenced
    • Roof: Composition
    • StoriesTotal: 2
    • LotFeatures: Level, Ocean Beach 1/4 Mile or Less
    • ArchitecturalStyle: Traditional, 2 STORY
    • ExteriorFeatures: Balcony, Fenced, Yard, Covered Deck, Gravel Road, WaterSense Irrigation
    • ParkingFeatures: Driveway, Attached, Off Street, Extra Deep
    • YearBuiltEffective: 2006
    • ConstructionMaterials: Shingle Siding, Shake Siding
    • LivingAreaSource: County
    • LotSizeSource: County
    • OtherParking: Driveway, Off Street
    • MainLevelBathrooms: 1.1
    • DoorFeatures: Storm Door(s)
    • RoomKitchenFeatures: Pantry, Tile Floor, Eat Bar
    • RoomLivingRoomFeatures: Beamed Ceilings, Great Room, Sound System
    • RoomDiningRoomFeatures: Beamed Ceilings, Tile Floor, Sound System
    • RoomBedroom3Level: Main
    • RoomDiningRoomLevel: Main
    • RoomKitchenLevel: Main
    • RoomLivingRoomLevel: Main
    • RoomBedroom2Level: Upper
    • RoomBedroom1Level: Upper
    • ViewYN: Yes
    • RoomMasterBedroomLevel: Main
    • RoomBedroom3Features: Built in Features, Washer/Dryer
    • RoomMasterBedroomFeatures: Suite, Walk in Closet, Bathroom
    • AccessibilityFeatures: Main Floor Bedroom w/Bath, Utility room on main
    • RoomBedroomFeatures: Bathroom, Walk in Closet, Balcony
    • RoomBedroom1Features: Bathroom, Built in Features, Deck
    • Basement: Concrete Perimeter
    • YearBuiltDetails: Resale
    • SecurityFeatures: Sprinkler

    Price history

    DateEventPrice
    6/11/2019Sold$1,375,000-1.4%$407/sqft
    Source: RMLS (OR) #18433008 Report a problem
    5/3/2019Pending sale$1,395,000$412/sqft
    Source: RE/MAX Coastal Advantage #18433008 Report a problem
    4/10/2019Price change$1,395,000-6.1%$412/sqft
    Source: RE/MAX Coastal Advantage #18433008 Report a problem
    8/10/2018Listed for sale$1,485,000+2.4%$439/sqft
    Source: RE/MAX Coastal Advantage #18433008 Report a problem
    1/28/2017Listing removed$1,450,000$429/sqft
    Source: RE/MAX COASTAL ADVANTAGE #16322738 Report a problem
    1/27/2017Pending sale$1,450,000+4.7%$429/sqft
    Source: RE/MAX COASTAL ADVANTAGE #16322738 Report a problem
    1/26/2017Sold$1,385,000-4.5%$410/sqft
    Source: RMLS (OR) #16322738 Report a problem
    1/26/2017Listed for sale$1,450,000$429/sqft
    Source: RE/MAX Coastal Advantage #16322738 Report a problem
    12/8/2016Pending sale$1,450,000$429/sqft
    Source: RE/MAX Coastal Advantage #16322738 Report a problem
    11/20/2016Listed for sale$1,450,000$429/sqft
    Source: RE/MAX Coastal Advantage #16322738 Report a problem
    11/13/2016Pending sale$1,450,000$429/sqft
    Source: RE/MAX Coastal Advantage #16322738 Report a problem
    11/5/2016Listed for sale$1,450,000+16%$429/sqft
    Source: RE/MAX Coastal Advantage #16322738 Report a problem
    6/30/2014Sold$1,250,000-10.4%$370/sqft
    Source: OCMLS #TC-12905 Report a problem
    5/26/2014Pending sale$1,395,000$412/sqft
    Source: Windermere Stellar #14047904 Report a problem
    3/2/2014Listed for sale$1,395,000+11.6%$412/sqft
    Source: Windermere Cronin & Caplan Realty Group, Inc. #14047904 Report a problem
    3/23/2012Sold$1,250,000-21.6%$370/sqft
    Source: Public Record Report a problem
    7/6/2011Listed for sale$1,595,000$472/sqft
    Source: Terry Sprague /Cascade Sotheby's International Realty #11437887 Report a problem

    Public tax history

    YearProperty taxesTax assessment
    2025$14,791 +2.1%$1,191,936 +3.9%
    2024$14,487 +10.7%$1,147,687 +3%
    2023$13,089 +2.7%$1,114,260 +3%
    2022$12,749 +2.1%$1,081,807 +3%
    2021$12,487 +1.8%$1,050,299 +3%
    2020$12,270 $1,019,708 +3%
    2019$12,270 +6.4%$990,008 +3%
    2018$11,533 +5.5%$961,174 +3%
    2017$10,928 +4%$933,179 +3%
    2016$10,503 +16.3%$906,000 +3%
    2015$9,033 +4.2%$879,612 +3%
    2014$8,672 +3.3%$853,993 +3%
    2013$8,392 $829,120 +3%
    2012-- $804,972 +3%
    2011-- $781,527 +3%
    2010-- $758,765 +3%
    2009-- $736,666 +3%
    2008-- $715,211 +25.1%
    2007-- $571,855 +123%
    2006-- $256,472

    Find assessor info on the county website

    Neighborhood: 97110

    Nearby schools

    GreatSchools rating
    Schools provided by the listing agent
    • Elementary: Cannon Bch Acad
    • Middle: Broadway
    • High: Seaside

    Source: The MLS. This data may not be complete. We recommend contacting the local school district to confirm school assignments for this home.