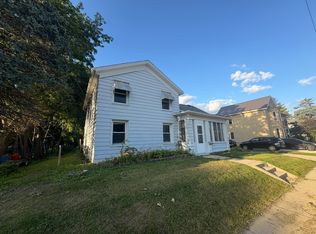
This beautiful 3-bedroom, 1.5-bath ranch offers the modern updates today's buyers are looking for! The open-concept floor plan features a stunning kitchen, updated flooring, black accent fixtures, wood beam detail, appliances & more. Major improvements include newer roof, siding, and a picture window overlooking the expansive backyard. Step outside to the new oversized deck-perfect for entertaining, grilling, or relaxing summer evenings. Attached 2-car tandem garage provides ample parking and storage. Located within walking distance to schools, parks, downtown Juneau, and a local farm stand. Situated on a spacious .69-acre lot, this home combines modern living with room to enjoy the outdoors. Nothing to do but move right in and make it your own!
Contingent
$300,000
187 W Oak Grove STREET, Juneau, WI 53039
3beds
1,509sqft
Single Family Residence
Built in 1956
0.69 Acres Lot
$299,700 Zestimate®
$199/sqft
$-- HOA
What's special
- 27 days |
- 787 |
- 55 |
Likely to sell faster than
Zillow last checked:
Listing updated:
Listed by:
Heidi Weltzin 262-443-2672,
RE/MAX Preferred-Delafield
Source: WIREX MLS,MLS#: 1966730
Originating MLS: Metro MLS
Facts & features
Interior
Bedrooms & bathrooms
- Bedrooms: 3
- Bathrooms: 2
- Full bathrooms: 1
- 1/2 bathrooms: 1
- Main level bedrooms: 3
Primary bedroom
- Level: Main
- Area: 168
- Dimensions: 14 x 12
Bedroom 2
- Level: Main
- Area: 140
- Dimensions: 14 x 10
Bedroom 3
- Level: Main
- Area: 108
- Dimensions: 12 x 9
Bathroom
- Features: Tub Only, Shower Over Tub
Kitchen
- Level: Main
- Area: 220
- Dimensions: 22 x 10
Living room
- Level: Main
- Area: 350
- Dimensions: 25 x 14
Heating
- Natural Gas, Radiant/Hot Water
Appliances
- Included: Dishwasher, Dryer, Microwave, Oven, Range, Refrigerator, Washer, Water Softener
Features
- High Speed Internet, Pantry
- Basement: Block,Crawl Space,Partial
Interior area
- Total structure area: 1,509
- Total interior livable area: 1,509 sqft
Property
Parking
- Total spaces: 2
- Parking features: Garage Door Opener, Tandem, Attached, 2 Car
- Attached garage spaces: 2
Features
- Levels: One
- Stories: 1
- Exterior features: Electronic Pet Containment
Lot
- Size: 0.69 Acres
- Features: Sidewalks
Details
- Additional structures: Garden Shed
- Parcel number: 24111152141022
- Zoning: Res
Construction
Type & style
- Home type: SingleFamily
- Architectural style: Ranch
- Property subtype: Single Family Residence
Materials
- Stone, Brick/Stone, Vinyl Siding
Condition
- 21+ Years
- New construction: No
- Year built: 1956
Utilities & green energy
- Sewer: Public Sewer
- Water: Public
- Utilities for property: Cable Available
Community & HOA
Location
- Region: Juneau
- Municipality: Juneau
Financial & listing details
- Price per square foot: $199/sqft
- Tax assessed value: $160,400
- Annual tax amount: $3,887
- Date on market: 6/11/2026
- Inclusions: Oven, Range, Refrigerator, Dishwasher, Shed, Swing Set, Garage Work Bench
- Exclusions: Metal Artwork On Exterior Above Garage
Estimated market value
$299,700
$285,000 - $315,000
$1,766/mo
Price history
| Date | Event | Price |
|---|---|---|
| 6/21/2026 | Contingent | $300,000$199/sqft |
Source: | ||
| 6/11/2026 | Listed for sale | $300,000+11.1%$199/sqft |
Source: | ||
| 4/11/2024 | Sold | $270,000+164.7%$179/sqft |
Source: | ||
| 10/26/2023 | Sold | $102,000-32%$68/sqft |
Source: | ||
| 10/16/2023 | Pending sale | $150,000$99/sqft |
Source: | ||
| 9/27/2023 | Listed for sale | $150,000$99/sqft |
Source: | ||
Public tax history
| Year | Property taxes | Tax assessment |
|---|---|---|
| 2024 | $2,556 +6.5% | $148,200 +6.8% |
| 2023 | $2,399 -15.8% | $138,800 +20.2% |
| 2022 | $2,849 -3.9% | $115,500 |
| 2021 | $2,965 +12.2% | $115,500 |
| 2020 | $2,642 +9% | $115,500 |
| 2019 | $2,424 -6.2% | $115,500 |
| 2018 | $2,583 -5.9% | $115,500 |
| 2017 | $2,745 -1.8% | $115,500 |
| 2016 | $2,796 -0.2% | $115,500 |
| 2015 | $2,800 -3.7% | $115,500 |
| 2014 | $2,907 -2.4% | $115,500 |
| 2013 | $2,978 -2.3% | $115,500 |
| 2012 | $3,049 -2.9% | $115,500 |
| 2011 | $3,140 -1.1% | $115,500 |
| 2010 | $3,175 +0.7% | $115,500 |
| 2009 | $3,153 -3.3% | $115,500 |
| 2008 | $3,260 -3.8% | $115,500 |
| 2007 | $3,388 +5.6% | $115,500 |
| 2006 | $3,208 +7% | $115,500 |
| 2005 | $2,999 -9.4% | $115,500 +21.8% |
| 2004 | $3,310 +0.2% | $94,800 |
| 2003 | $3,304 +7.8% | $94,800 |
| 2002 | $3,064 +2% | $94,800 |
| 2001 | $3,005 +1% | $94,800 |
| 2000 | $2,975 | $94,800 |
Find assessor info on the county website
Monthly payment
Est. payment$--/mo
Payment breakdown
Explore the cost of this home by adjusting the details. Changes won't be saved.All calculations are estimates and provided by Zillow, Inc. for informational purposes only. Actual amounts may vary.
HOA fees may include property taxes on listings classified as Co-Ops. Contact the listing agent and/or owner for fee details.
Mortgage interest rates are dependent on a number of factors, including credit score, down payment, and repayment length. Interest rate data provided by Zillow Group Marketplace, Inc. as of 1/1/1970 from various mortgage lenders with which we have lead or other similar arrangements; the Estimated Payment is an average of those rates.
See how much you could borrow to make a competitive offer.
Climate risks
Neighborhood: 53039
Nearby schools
GreatSchools rating
- 7/10Dodgeland Elementary SchoolGrades: PK-5Distance: 0.5 mi
- 7/10Dodgeland Middle SchoolGrades: 6-8Distance: 0.5 mi
- 6/10Dodgeland Middle/High SchoolGrades: 9-12Distance: 0.5 mi
Schools provided by the listing agent
- Elementary: Dodgeland
- Middle: Dodgeland
- High: Dodgeland
- District: Dodgeland
Source: WIREX MLS. This data may not be complete. We recommend contacting the local school district to confirm school assignments for this home.
A local agent can set up tours, give advice and negotiate with sellers.
A local lender can help you make sure your offer is ready when you are.
- Wisconsin
- Dodge County
- Juneau
- 53039
- 187 W Oak Grove STREET