If your dream home is a place to fish, watch dolphins play and see eagles fly, all from your private dock, this is your chance to live the dream. Schedule your tour today to experience this beautiful home and property on the Pamlico River just minutes from the historic town of Bath, once home to Blackbeard.
Inside you'll find three truly spacious bedrooms, all 16x16, LVP flooring throughout much of the home, baths updated with granite, designer lighting and tiled step-in showers. But the center of attention is the large, renovated kitchen, wide open and filled with designer features: neutral cabinets galore, a big pantry, stainless steel KitchenAid appliances and sparkling granite countertops.
From the large island you're basically at the helm with full command of the dining area, relaxing family room and an All-Season room likely to become your favorite space in the home. It has a vented gas fireplace for those chilly nights and plenty of windows to enjoy phenomenal views.
It's a hard home to leave, but you'll still want to head outside through the French doors onto the big Trex deck overlooking a sprawling backyard oasis. Then, simply follow the squirrel down the row of pecan trees past the garden shed and giant workshop to the amazing Pamlico River. There, you'll find a granite boulder bulkhead, a 180-foot concrete walk and dock with a 10,000-pound rated boatlift ready to lift your boat and your spirits!
The End? Or just the beginning? Contact your agent now and plan a relaxing drive (or set sail) to claim this unique treasure, but hurry because Blackbeard may still be out there ...
Sold for $675,000
$675,000
187 Waterford Drive, Bath, NC 27808
3beds
2,492sqft
Single Family Residence
Built in 1993
1.56 Acres Lot
$769,100 Zestimate®
$271/sqft
$2,495 Estimated rent
Home value
$769,100
$715,000 - $831,000
$2,495/mo
Zestimate® history
Owner options
List your home for rent
$2,495/mo
Rent Zestimate®
Find your next renter with Zillow Rental Manager. Plus, with online applications, you can quickly screen prospective tenants – for free.
$2,495/mo
Rent Zestimate®
Refinance and save
$4,193/mo
Est. payment
Refinancing to a lower rate could help reduce your monthly payments and save thousands over the life of the loan.
$4,193/mo
Est. payment
Explore your selling options
Work with a Zillow partner agent
Leverage their expertise and Zillow's premium Showcase listings to get your home seen by more buyers.
Get startedList with your own agent
Get your home in front of millions of buyers by listing it on Zillow.
Learn how to do itSell it yourself
Take full control of how buyers see your home on Zillow by listing For Sale by Owner (FSBO).
List your homeWhat's special
Private dockGiant workshopBig trex deckGarden shedGranite boulder bulkheadLvp flooring throughoutDesigner lighting
Zillow last checked:
Listing updated:
Listed by:
Glen N Goodwin 980-258-9432,
Bounty Realty
Bought with:
Charles Dickinson, 331205
Haystack Realty Group
Source: Hive MLS,MLS#: 100394460 Originating MLS: Coastal Plains Association of Realtors
Originating MLS: Coastal Plains Association of RealtorsFacts & features
Interior
Bedrooms & bathrooms
- Bedrooms: 3
- Bathrooms: 3
- Full bathrooms: 2
- 1/2 bathrooms: 1
Primary bedroom
- Level: Primary Living Area
Dining room
- Features: Combination
Heating
- Fireplace(s), Passive Solar, Electric, Heat Pump
Cooling
- Central Air
Appliances
- Included: Tankless Water Heater
- Laundry: Laundry Room
Features
- Master Downstairs, High Ceilings, Solid Surface, Whole-Home Generator, Kitchen Island, Ceiling Fan(s), Pantry, Walk-in Shower, Blinds/Shades, Gas Log, Workshop
- Flooring: LVT/LVP, Tile
- Basement: None
- Has fireplace: Yes
- Fireplace features: Gas Log
Interior area
- Total structure area: 2,492
- Total interior livable area: 2,492 sqft
Property
Parking
- Total spaces: 2
- Parking features: Attached, Garage Door Opener
- Attached garage spaces: 2
Features
- Levels: One
- Stories: 1
- Patio & porch: Covered, Enclosed, Porch
- Pool features: None
- Fencing: None
- Has view: Yes
- View description: River, Water
- Has water view: Yes
- Water view: River,Water
- Waterfront features: Pier, Boat Lift, Bulkhead, Sailboat Accessible
- Frontage type: River
Lot
- Size: 1.56 Acres
- Dimensions: 110 x 565 x 105 x 550
- Features: Level, Boat Dock, Boat Lift, Bulkhead, Pier, Sailboat Accessible
Details
- Additional structures: Shed(s), Storage, Workshop
- Parcel number: 6671889462
- Zoning: SFR
- Special conditions: Standard
Construction
Type & style
- Home type: SingleFamily
- Property subtype: Single Family Residence
Materials
- Brick Veneer, Fiber Cement, Wood Frame
- Foundation: Crawl Space
- Roof: Architectural Shingle
Condition
- New construction: No
- Year built: 1993
Utilities & green energy
- Sewer: Septic Tank
- Water: Public, Well
- Utilities for property: Water Available, Water Connected
Green energy
- Energy efficient items: Lighting
Community & HOA
Community
- Security: Smoke Detector(s)
- Subdivision: Wide Waters
HOA
- Has HOA: Yes
- Amenities included: Maintenance Roads, Ramp
- HOA fee: $200 annually
- HOA name: Wide Waters
- HOA phone: 252-945-5002
Location
- Region: Bath
Financial & listing details
- Price per square foot: $271/sqft
- Tax assessed value: $339,748
- Date on market: 7/13/2023
- Cumulative days on market: 55 days
- Listing agreement: Exclusive Right To Sell
- Listing terms: Cash,Conventional
Price history
| Date | Event | Price |
|---|---|---|
| 10/4/2023 | Sold | $675,000-2.9%$271/sqft |
Source:  Hive MLS #100394460 Report a problem Hive MLS #100394460 Report a problem | ||
| 9/8/2023 | Pending sale | $695,000$279/sqft |
Source: Hive MLS #100394460 Report a problem | ||
| 8/1/2023 | Price change | $695,000-0.7%$279/sqft |
Source: Hive MLS #100394460 Report a problem | ||
| 7/13/2023 | Listed for sale | $700,000+156.9%$281/sqft |
Source: Hive MLS #100394460 Report a problem | ||
| 8/15/2018 | Sold | $272,500-26.2%$109/sqft |
Source: Hive MLS #100084414 Report a problem | ||
| 6/18/2018 | Pending sale | $369,000$148/sqft |
Source: Century 21 The Realty Group Washington #100084414 Report a problem | ||
| 6/18/2018 | Listed for sale | $369,000$148/sqft |
Source: Century 21 The Realty Group Washington #100084414 Report a problem | ||
Public tax history
| Year | Property taxes | Tax assessment |
|---|---|---|
| 2025 | -- | $630,198 +85.5% |
| 2024 | $2,297 +1.5% | $339,748 |
| 2023 | $2,263 +6.6% | $339,748 |
| 2022 | $2,123 -18.4% | $339,748 |
| 2021 | $2,603 +1.9% | $339,748 +3.3% |
| 2020 | $2,554 | $329,013 -13.6% |
| 2019 | -- | $381,017 |
| 2018 | -- | $381,017 -9.2% |
| 2017 | -- | $419,614 |
| 2016 | -- | $419,614 |
Find assessor info on the county website
Neighborhood: 27808
Nearby homes
- $454,4003 bd2 ba4k sqft32 Osprey Ln, Bath, NC 27808Off Market
- $519,5003 bd2 ba1.6k sqft225 Waterford Dr, Bath, NC 27808Off Market
- $120,0001.78 Acres115 Waterford Dr, Bath, NC 27808Lot/Land
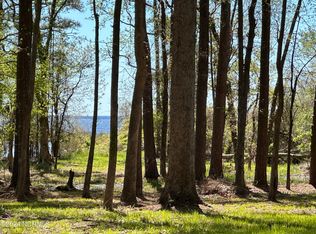
- $591,4003 bd2 ba2.6k sqft800 Southwinds Ln, Bath, NC 27808Off Market
- $14,923-- bd-- ba-- sqftSouthwinds Ln, Bath, NC 27808Off Market
- $50,0002.63 AcresSouthwinds Ln, Bath, NC 27808Off Market
- $38,6931.05 AcresSouthwinds Ln, Bath, NC 27808Off Market
- $37,0001.11 AcresSouthwinds Ln, Bath, NC 27808Sold
Nearby schools
GreatSchools rating
- 7/10Bath ElementaryGrades: K-8Distance: 6 mi
- 5/10Northside HighGrades: 9-12Distance: 7.5 mi


Get pre-qualified for a loan
At Zillow Home Loans, we can pre-qualify you in as little as 5 minutes with no impact to your credit score.An equal housing lender. NMLS #10287.
- North Carolina
- Beaufort County
- Bath
- 27808
- 187 Waterford Drive
Nearby cities
Nearby zip codes
Other Bath Topics
