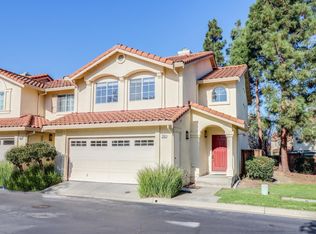
Welcome to your new home - offering a perfect blend of location, layout & leisure, this end-unit townhouse provides a modern life style. Thoughtfully designed, it offers the spaciousness and privacy of a single-family residence, enhanced by abundant natural light. With immaculate interiors, high-quality laminate wood flooring, the bright and spacious main level combines the living room with dining area. A newer well-equipped kitchen includes stainless steel appliances, custom cabinetry and has bar top seating perfect for casual dining. Upstairs you will find the spacious owners suite with large closets and 2 other secondary bedrooms. The side-by-side two-car garage offers both convenience and ample storage space. Steps away from supermarkets, restaurants, and shopping destinations, every convenience is nearby. Convenient location close to BART station and Light-Rail. Easy access to Hwy 237/880/680. Excellent top rated schools (Curtner Elementary /Thomas Russell Middle/Milpitas High)
Sold for $1,304,000
$1,304,000
187 Waterford Meadow Ct, Milpitas, CA 95035
3beds
1,427sqft
Townhouse
Built in 1994
-- sqft lot
$1,283,600 Zestimate®
$914/sqft
$4,096 Estimated rent
Home value
$1,283,600
$1.18M - $1.40M
$4,096/mo
Zestimate® history
Owner options
List your home for rent
$4,096/mo
Rent Zestimate®
Find your next renter with Zillow Rental Manager. Plus, with online applications, you can quickly screen prospective tenants – for free.
$4,096/mo
Rent Zestimate®
Refinance and save
$8,738/mo
Est. payment
Refinancing to a lower rate could help reduce your monthly payments and save thousands over the life of the loan.
$8,738/mo
Est. payment
Explore your selling options
Work with a Zillow partner agent
Leverage their expertise and Zillow's premium Showcase listings to get your home seen by more buyers.
Get startedList with your own agent
Get your home in front of millions of buyers by listing it on Zillow.
Learn how to do itSell it yourself
Take full control of how buyers see your home on Zillow by listing For Sale by Owner (FSBO).
List your homeWhat's special
Side-by-side two-car garageImmaculate interiorsAbundant natural lightCustom cabinetryStainless steel appliancesBar top seatingEnd-unit townhouse
Zillow last checked:
Listing updated:
Listed by:
Cheryl Yeung DRE #01890397 415-613-9933,
Coldwell Banker Infiniti Group 650-246-8800
Bought with:
Amarendra Kumar, DRE #02208160
ValleyVenture Realty Inc
Source: SFAR,MLS#: 425073231 Originating MLS: San Francisco Association of REALTORS
Originating MLS: San Francisco Association of REALTORSFacts & features
Interior
Bedrooms & bathrooms
- Bedrooms: 3
- Bathrooms: 3
- Full bathrooms: 2
- 1/2 bathrooms: 1
Rooms
- Room types: Kitchen, Living Room
Primary bedroom
- Features: Closet
- Area: 0
- Dimensions: 0 x 0
Bedroom 1
- Area: 0
- Dimensions: 0 x 0
Bedroom 2
- Area: 0
- Dimensions: 0 x 0
Bedroom 3
- Area: 0
- Dimensions: 0 x 0
Bedroom 4
- Area: 0
- Dimensions: 0 x 0
Primary bathroom
- Features: Bidet, Shower Stall(s)
Bathroom
- Features: Bidet, Shower Stall(s)
Dining room
- Features: Bar, Dining/Living Combo, Space in Kitchen
- Area: 0
- Dimensions: 0 x 0
Family room
- Area: 0
- Dimensions: 0 x 0
Kitchen
- Features: Breakfast Area, Kitchen Island, Pantry Cabinet, Pantry Closet
- Level: Main
- Area: 0
- Dimensions: 0 x 0
Living room
- Features: Cathedral/Vaulted
- Level: Lower,Main
- Area: 0
- Dimensions: 0 x 0
Heating
- Central
Appliances
- Included: Disposal, Free-Standing Gas Range, Range Hood, Dryer, Washer
- Laundry: In Garage
Features
- Formal Entry, Storage
- Flooring: Laminate, Wood
- Windows: Double Pane Windows
- Basement: Full
- Has fireplace: No
Interior area
- Total structure area: 1,427
- Total interior livable area: 1,427 sqft
Property
Parking
- Total spaces: 2
- Parking features: Driveway, Attached, Garage Door Opener, Side By Side, Other
- Attached garage spaces: 2
- Has uncovered spaces: Yes
Features
- Fencing: Back Yard,Fenced,Full
- Has view: Yes
- View description: Garden
Lot
- Features: Corner Lot, Cul-De-Sac, Greenbelt
- Topography: Level
Details
- Parcel number: 02830034
- Special conditions: Standard
Construction
Type & style
- Home type: Townhouse
- Architectural style: Contemporary
- Property subtype: Townhouse
- Attached to another structure: Yes
Materials
- Roof: Tile
Condition
- Updated/Remodeled
- New construction: No
- Year built: 1994
Utilities & green energy
- Electric: 220 Volts in Kitchen
- Sewer: Public Sewer
- Water: Public
- Utilities for property: Public
Green energy
- Energy efficient items: Appliances, Insulation
Community & HOA
Community
- Security: Carbon Monoxide Detector(s), Double Strapped Water Heater, Fire Alarm, Smoke Detector(s)
HOA
- Has HOA: Yes
- Amenities included: Greenbelt
- Services included: Common Areas, Insurance, Maintenance Structure, Maintenance Grounds, Management, Roof
- HOA fee: $291 monthly
- HOA name: Community Management Services, Inc
- HOA phone: 408-559-1977
Location
- Region: Milpitas
- Elevation: 0
Financial & listing details
- Price per square foot: $914/sqft
- Tax assessed value: $602,892
- Annual tax amount: $7,134
- Date on market: 9/12/2025
- Cumulative days on market: 14 days
- Listing terms: Cash,Conventional
- Total actual rent: 0
- Road surface type: Paved Sidewalk, Paved
Price history
| Date | Event | Price |
|---|---|---|
| 10/17/2025 | Sold | $1,304,000+22.1%$914/sqft |
Source:  SFAR #425073231 Report a problem SFAR #425073231 Report a problem | ||
| 9/26/2025 | Pending sale | $1,068,000$748/sqft |
Source: SFAR #425073231 Report a problem | ||
| 9/12/2025 | Listed for sale | $1,068,000+768.3%$748/sqft |
Source: SFAR #425073231 Report a problem | ||
| 12/27/2010 | Sold | $123,000-64.8%$86/sqft |
Source: Public Record Report a problem | ||
| 6/29/1999 | Sold | $349,000+17350%$245/sqft |
Source: Public Record Report a problem | ||
| 9/25/1997 | Sold | $2,000-99%$1/sqft |
Source: Public Record Report a problem | ||
| 12/27/1994 | Sold | $193,000$135/sqft |
Source: Public Record Report a problem | ||
Public tax history
| Year | Property taxes | Tax assessment |
|---|---|---|
| 2025 | $7,134 +3.4% | $602,892 +2% |
| 2024 | $6,901 +0.3% | $591,072 +2% |
| 2023 | $6,879 +0.4% | $579,484 +2% |
| 2022 | $6,853 +1.5% | $568,122 +2% |
| 2021 | $6,754 +1.8% | $556,984 +1% |
| 2020 | $6,636 | $551,274 +2% |
| 2019 | $6,636 +6.5% | $540,466 +2% |
| 2018 | $6,231 | $529,870 +2% |
| 2017 | $6,231 +1.3% | $519,482 +2% |
| 2016 | $6,151 +5.3% | $509,298 +1.5% |
| 2015 | $5,840 +2.9% | $501,648 +2% |
| 2014 | $5,678 | $491,822 +0.5% |
| 2013 | -- | $489,600 +2% |
| 2012 | -- | $480,000 +12.4% |
| 2011 | -- | $426,907 +0.8% |
| 2010 | -- | $423,718 -0.2% |
| 2009 | -- | $424,725 +2% |
| 2008 | -- | $416,398 +2% |
| 2007 | -- | $408,235 +2% |
| 2006 | -- | $400,232 +2% |
| 2005 | -- | $392,385 +2% |
| 2004 | -- | $384,692 +1.9% |
| 2003 | -- | $377,643 +2% |
| 2002 | -- | $370,239 +2% |
| 2001 | -- | $362,981 |
Find assessor info on the county website
Neighborhood: 95035
Nearby homes
- $1,168,5003 bd3 ba1.4k sqft195 Waterford Meadow Ct, Milpitas, CA 95035Off Market

- $1,017,4003 bd2 ba1.4k sqft203 Waterford Meadow Ct, Milpitas, CA 95035Off Market
- $1,041,0003 bd3 ba1.4k sqft215 Fairmeadow Way, Milpitas, CA 95035Off Market
- $1,250,6004 bd3 ba1.6k sqft183 Millwater Ct, Milpitas, CA 95035Off Market
- $4,7504 bd3 ba1.6k sqft223 Fairmeadow Way, Milpitas, CA 95035For Rent
- $1,138,1003 bd2 ba1.4k sqft197 Fairmeadow Way, Milpitas, CA 95035Off Market
- $1,466,0004 bd3 ba1.6k sqft211 Waterford Meadow Ct, Milpitas, CA 95035Off Market
- $945,2003 bd2 ba1.4k sqft189 Fairmeadow Way, Milpitas, CA 95035Off Market
Nearby schools
GreatSchools rating
- 8/10Curtner Elementary SchoolGrades: K-6Distance: 0.7 mi
- 9/10Thomas Russell Middle SchoolGrades: 7-8Distance: 1.4 mi
- 9/10Milpitas High SchoolGrades: 9-12Distance: 1.1 mi
Schools provided by the listing agent
- District: Santa Clara
Source: SFAR. This data may not be complete. We recommend contacting the local school district to confirm school assignments for this home.
Get a cash offer in 3 minutes
Find out how much your home could sell for in as little as 3 minutes with a no-obligation cash offer.
Estimated market value
$1,283,600
Get a cash offer in 3 minutes
Find out how much your home could sell for in as little as 3 minutes with a no-obligation cash offer.
Estimated market value
$1,283,600
- California
- Santa Clara County
- Milpitas
- 95035
- 187 Waterford Meadow Ct
Nearby cities
Nearby neighborhoods
Nearby zip codes
Other Milpitas Topics
