New Construction in Highly Desired 7 South location. Stunning Home with the appointments you are looking for. Beautiful wood beam ceilings add charm to this open floorplan that welcomes your family and guests. Enjoy cozy holidays around the fireplace. Large granite island in the chef’s kitchen, double ovens and custom cabinets. The primary bedroom features walk in closet and ensuite with luxurious finishes. Stairs to attic for storage. POA is currently being formed, no financial or dues amount have been established but developer had indicated it should be like Blue Herron POA. Estimated completion end of November 2024. Deeded lake access. Lake Views , across the street from Lake Hamilton.
Closed
$739,900
187 Waterview Dr, Hot Springs, AR 71913
4beds
3,500sqft
Single Family Residence
Built in 2024
0.44 Acres Lot
$744,200 Zestimate®
$211/sqft
$3,505 Estimated rent
Home value
$744,200
$655,000 - $841,000
$3,505/mo
Zestimate® history
Owner options
List your home for rent
$3,505/mo
Rent Zestimate®
Find your next renter with Zillow Rental Manager. Plus, with online applications, you can quickly screen prospective tenants – for free.
$3,505/mo
Rent Zestimate®
Refinance and save
$3,424/mo
Est. payment
Refinancing to a lower rate could help reduce your monthly payments and save thousands over the life of the loan.
$3,424/mo
Est. payment
Explore your selling options
Work with a Zillow partner agent
Leverage their expertise and Zillow's premium Showcase listings to get your home seen by more buyers.
Get startedList with your own agent
Get your home in front of millions of buyers by listing it on Zillow.
Learn how to do itSell it yourself
Take full control of how buyers see your home on Zillow by listing For Sale by Owner (FSBO).
List your homeWhat's special
Attic for storageLake viewsWalk in closetEnsuite with luxurious finishesOpen floorplanWood beam ceilingsGranite island
Zillow last checked:
Listing updated:
Listed by:
Lain Rodgers 501-282-4830,
Trademark Real Estate, Inc.
Bought with:
Tara Dixon, AR
Hot Springs 1st Choice Realty
Source: CARMLS,MLS#: 24037760
Facts & features
Interior
Bedrooms & bathrooms
- Bedrooms: 4
- Bathrooms: 3
- Full bathrooms: 3
Rooms
- Room types: Office/Study
Dining room
- Features: Separate Dining Room, Kitchen/Dining Combo
Heating
- Electric
Cooling
- Electric
Appliances
- Included: Double Oven, Gas Range, Dishwasher, Disposal, Electric Water Heater
- Laundry: Washer Hookup, Electric Dryer Hookup, Laundry Room
Features
- Walk-In Closet(s), Built-in Features, Ceiling Fan(s), Walk-in Shower, Breakfast Bar, Granite Counters, Pantry, Primary Bedroom/Main Lv
- Flooring: Carpet, Wood, Tile
- Doors: Insulated Doors
- Windows: Insulated Windows
- Has fireplace: Yes
- Fireplace features: Gas Logs Present
Interior area
- Total structure area: 3,500
- Total interior livable area: 3,500 sqft
Property
Parking
- Total spaces: 3
- Parking features: Garage, Three Car
- Has garage: Yes
Features
- Levels: One
- Stories: 1
- Patio & porch: Patio
Lot
- Size: 0.44 Acres
- Dimensions: 132 x 159
- Features: Subdivided, Lawn Sprinkler
Details
- Parcel number: 20005427016000
Construction
Type & style
- Home type: SingleFamily
- Architectural style: Traditional
- Property subtype: Single Family Residence
Materials
- Brick
- Foundation: Slab
- Roof: Shingle
Condition
- New construction: Yes
- Year built: 2024
Utilities & green energy
- Electric: Elec-Municipal (+Entergy)
- Gas: Gas-Propane/Butane
- Sewer: Public Sewer
- Water: Public
- Utilities for property: Gas-Propane/Butane
Green energy
- Energy efficient items: Doors
Community & HOA
Community
- Subdivision: BLUE HERON SHORES II at DRIFTWOOD
HOA
- Has HOA: No
Location
- Region: Hot Springs
Financial & listing details
- Price per square foot: $211/sqft
- Tax assessed value: $700,650
- Annual tax amount: $197
- Date on market: 10/14/2024
- Road surface type: Paved
Price history
| Date | Event | Price |
|---|---|---|
| 3/14/2025 | Sold | $739,900$211/sqft |
Source:  CARMLS #24037760 Report a problem CARMLS #24037760 Report a problem | ||
| 2/12/2025 | Contingent | $739,900$211/sqft |
Source: CARMLS #24037760 Report a problem | ||
| 10/14/2024 | Listed for sale | $739,900$211/sqft |
Source:  HSDS #148444 Report a problem HSDS #148444 Report a problem | ||
Public tax history
| Year | Property taxes | Tax assessment |
|---|---|---|
| 2025 | -- | $140,130 +3099.3% |
| 2024 | -- | $4,380 |
Find assessor info on the county website
Neighborhood: 71913
Nearby homes
- $55,0000.49 acresLOT 18 Waterview Dr, Hot Springs National Park, AR 71913Sold

- $719,9003 bd4 ba3.2k sqft189 Waterview Dr, Hot Springs, AR 71913Sold

- $50,0000.47 acresLOT 17 Waterview Dr, Hot Springs National Park, AR 71913Sold

- $50,0000.44 acresLOT 16 Waterview Dr, Hot Springs National Park, AR 71913Sold
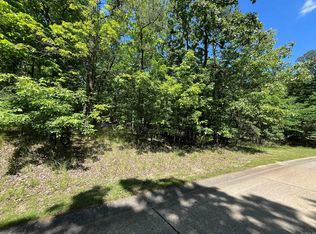
- $719,9004 bd4 ba3.2k sqft185 Waterview, Hot Springs, AR 71913Sold
- $47,300-- bd-- ba-- sqft172 Waterview Dr, Hot Springs National Park, AR 71913Off Market
- $45,900-- bd-- ba-- sqft172 Waterview Dr, Hot Springs National Park, AR 71913Off Market
- $719,9004 bd3 ba3.3k sqft191 Waterview Dr, Hot Springs National Park, AR 71913Sold
Nearby schools
GreatSchools rating
- NALakeside Primary SchoolGrades: PK-1Distance: 7.1 mi
- 9/10Lakeside High SchoolGrades: 8-12Distance: 7.2 mi
- 8/10Lakeside Intermediate SchoolGrades: 2-4Distance: 7.1 mi
Schools provided by the listing agent
- Elementary: Lakeside
- Middle: Lakeside
- High: Lakeside
Source: CARMLS. This data may not be complete. We recommend contacting the local school district to confirm school assignments for this home.


Get pre-qualified for a loan
At Zillow Home Loans, we can pre-qualify you in as little as 5 minutes with no impact to your credit score.An equal housing lender. NMLS #10287.
- Arkansas
- Garland County
- Hot Springs
- 71913
- 187 Waterview Dr
Nearby cities
Nearby neighborhoods
Nearby zip codes
Other Hot Springs Topics
