Timeless Craftsmanship Meets Modern Luxury! This exceptional 2,408 sq. ft. home offers 4 bedrooms/ 2.5 baths and an impressive blend of character, quality, and thoughtful updates throughout. A stunning two-story entry welcomes you with a coffered ceiling, beautiful wood paneling and trim, and an immediate sense of the craftsmanship found throughout the home. The heart of the home is the spectacular cook’s kitchen, featuring Mouser cabinetry, custom granite countertops, and a high-end Electrolux appliance package with double ovens—a true dream for anyone who loves to cook and entertain. The spacious dining room provides an elegant setting for memorable gatherings, while the large first-floor office/family room offers exceptional flexibility for today’s lifestyle. The inviting living room is filled with beautiful natural wood details and features a gas fireplace surrounded by custom built-in cabinetry, creating a warm and sophisticated space to relax. Upstairs, the generous primary suite is a private retreat, complete with a spa-inspired bath and an oversized walk-in California Closet. The secondary bedrooms are generously sized, providing plenty of space for family, guests, or additional office needs. One bedroom has been thoughtfully converted into a combined office/laundry/hobby room, offering tremendous versatility while easily allowing for conversion back to a traditional fourth bedroom if desired. Outside, the beautifully landscaped grounds create a private backyard oasis featuring a large patio, pond and water feature, storage shed, and fully fenced yard—perfect for entertaining, relaxing, and enjoying the outdoors. Ideally located just a stone’s throw from the Lake, Webster Park, the Village of Webster, shopping, dining, recreation, and all the amenities Webster has to offer. A rare opportunity to own a home where exceptional craftsmanship, flexible living spaces, and an incredible setting come together. THE UPGRADES IN THIS HOUSE ARE FAR TOO EXTENSIVE TO LIST. Delayed Negotiations- Offers due 9/22/2026 at 1pm.
Active
$499,900
187 Webster Rd, Webster, NY 14580
4beds
2,408sqft
Single Family Residence
Built in 1997
0.64 Acres Lot
$-- Zestimate®
$208/sqft
$-- HOA
What's special
Private backyard oasisPond and water featureLarge patioStorage shedFully fenced yardBeautifully landscaped groundsOversized walk-in california closet
- 2 days
- 1,024
- 125
Zillow last checked:
Listing updated:
Listed by:
RE/MAX Plus 585-279-8200,
John J. McEntee 585-481-2600
Source: NYSAMLSs,MLS#: R1715207 Originating MLS: Rochester
Originating MLS: RochesterFacts & features
Interior
Bedrooms & bathrooms
- Bedrooms: 4
- Bathrooms: 3
- Full bathrooms: 2
- 1/2 bathrooms: 1
- Main level bathrooms: 1
Heating
- Electric, Gas, Forced Air
Cooling
- Central Air
Appliances
- Included: Built-In Refrigerator, Double Oven, Dryer, Dishwasher, Exhaust Fan, Electric Oven, Electric Range, Gas Cooktop, Disposal, Gas Water Heater, Microwave, Range Hood, Washer
- Laundry: Upper Level
Features
- Ceiling Fan(s), Cathedral Ceiling(s), Den, Separate/Formal Dining Room, Entrance Foyer, Eat-in Kitchen, Separate/Formal Living Room, Home Office, Kitchen Island, Pantry, Natural Woodwork, Bath in Primary Bedroom, Programmable Thermostat
- Flooring: Carpet, Ceramic Tile, Hardwood, Laminate, Varies
- Windows: Thermal Windows
- Basement: Full,Sump Pump
- Number of fireplaces: 1
Interior area
- Total structure area: 2,408
- Total interior livable area: 2,408 sqft
Property
Parking
- Total spaces: 2
- Parking features: Attached, Electricity, Electric Vehicle Charging Station(s), Garage, Driveway, Other
- Attached garage spaces: 2
Features
- Levels: Two
- Stories: 2
- Patio & porch: Patio
- Exterior features: Blacktop Driveway, Fully Fenced, Fence, Patio
- Fencing: Full,Partial
Lot
- Size: 0.64 Acres
- Dimensions: 138 x 211
- Features: Rectangular, Rectangular Lot
Details
- Additional structures: Shed(s), Storage
- Parcel number: 2654890500100002005000
- Special conditions: Standard
Construction
Type & style
- Home type: SingleFamily
- Architectural style: Colonial
- Property subtype: Single Family Residence
Materials
- Stone, Vinyl Siding, Copper Plumbing
- Foundation: Block
- Roof: Asphalt,Shingle
Condition
- Resale
- Year built: 1997
Utilities & green energy
- Electric: Circuit Breakers
- Sewer: Connected
- Water: Connected, Public
- Utilities for property: Cable Available, Electricity Connected, High Speed Internet Available, Sewer Connected, Water Connected
Community & HOA
Community
- Subdivision: Lakewalk
Location
- Region: Webster
Financial & listing details
- Price per square foot: $208/sqft
- Tax assessed value: $205,000
- Annual tax amount: $10,012
- Date on market: 9/16/2026
- Listing terms: Conventional,FHA
Estimated market value
Not available
Estimated sales range
Not available
Not available
Price history
| Date | Event | Price |
|---|---|---|
| 9/16/2026 | Listed for sale | $499,900+19.9%$208/sqft |
Source:  NYSAMLSs #R1715207 Report a problem NYSAMLSs #R1715207 Report a problem | ||
| 5/28/2021 | Sold | $416,780+11.1%$173/sqft |
Source: NYSAMLSs #R1327272 Report a problem | ||
| 4/13/2021 | Pending sale | $375,000$156/sqft |
Source: NYSAMLSs #R1327272 Report a problem | ||
| 4/7/2021 | Listed for sale | $375,000+129%$156/sqft |
Source: NYSAMLSs #R1327272 Report a problem | ||
| 1/22/1998 | Sold | $163,725+330.9%$68/sqft |
Source: Public Record Report a problem | ||
| 2/7/1997 | Sold | $38,000$16/sqft |
Source: Public Record Report a problem | ||
Public tax history
| Year | Property taxes | Tax assessment |
|---|---|---|
| 2025 | -- | $205,000 |
| 2024 | -- | $205,000 |
| 2023 | -- | $205,000 |
| 2022 | -- | $205,000 |
| 2021 | -- | $205,000 |
| 2020 | -- | $205,000 |
| 2018 | -- | $205,000 |
| 2017 | $4,486 | $205,000 |
| 2016 | -- | $205,000 |
| 2015 | -- | $205,000 |
| 2014 | -- | $205,000 |
| 2013 | -- | $205,000 |
| 2012 | -- | $205,000 |
| 2011 | -- | $205,000 |
| 2010 | -- | $205,000 |
| 2009 | -- | $205,000 |
| 2007 | -- | $205,000 |
| 2006 | -- | $205,000 |
| 2005 | -- | $205,000 |
| 2004 | -- | $205,000 +20.6% |
| 2003 | -- | $170,000 |
| 2002 | -- | $170,000 |
| 2001 | -- | $170,000 |
| 2000 | -- | $170,000 |
Find assessor info on the county website
Monthly payment
Climate risks
Neighborhood: 14580
Nearby schools
Schools provided by the listing agent
- Elementary: Klem Road North Elementary
- Middle: Willink Middle
- High: Thomas High
- District: Webster
Source: NYSAMLSs. This data may not be complete. We recommend contacting the local school district to confirm school assignments for this home.
Similar homes
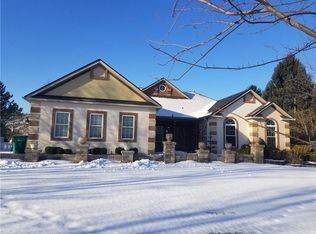
- $499,9004 bd3 ba2.6k sqft1295 Sagebrook Way, Webster, NY 14580For Sale
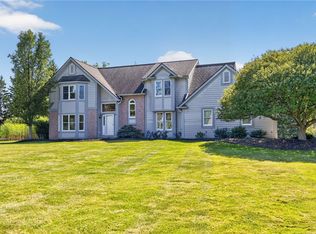
 MLS ID #R1707378, Jay L Sackett, Listing by: Keller Williams Realty Greater Rochester. NYSAMLSs
 - $485,0004 bd3 ba2.1k sqft619 Galbro Cir, Webster, NY 14580For Sale
 MLS ID #R1714532, Andrew Hannan, Listing by: Real Broker NY, LLC. NYSAMLSs
 - $450,0003 bd2 ba2.1k sqft1226 Stafford Cres, Webster, NY 14580For Sale
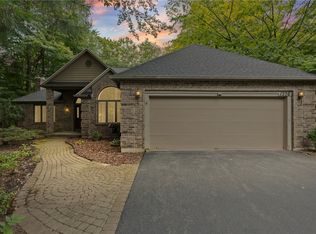 MLS ID #R1715021, Renee DeMars, Listing by: Tru Agent Real Estate. NYSAMLSs
 - $399,9003 bd3 ba2k sqft286 Phillips Rd, Webster, NY 14580For Sale
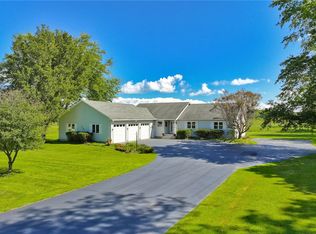 MLS ID #R1714876, Tracey A. Dedee, Listing by: RE/MAX Plus. NYSAMLSs
 - $499,9003 bd3 ba2.3k sqft36 Meadows End, Webster, NY 14580For SaleMLS ID #R1713695, Matt E. Levandowski, Listing by: Berkshire Hathaway HomeServices Discover Real Estate. NYSAMLSs
- $350,0003 bd3 ba2k sqft517 Sherborne Rd, Webster, NY 14580For SaleMLS ID #R1715928, Jenna C. May, Listing by: Keller Williams Realty Greater Rochester. NYSAMLSs
- $479,9004 bd3 ba2.4k sqft644 Yardley Ct, Webster, NY 14580For SaleMLS ID #R1680787, Dennis D. Price, Listing by: Hunt Real Estate ERA/Columbus. NYSAMLSs
- $449,0003 bd3 ba2.1k sqft560 Van Alstyne Rd, Webster, NY 14580For SaleMLS ID #R1713290, Robert A. Schreiber, Listing by: RE/MAX Realty Group. NYSAMLSs
- $599,9005 bd3 ba3k sqft35 Woodfield Dr, Webster, NY 14580For SaleMLS ID #R1710681, Joe A Cassara, Listing by: Cassara Realty Group. NYSAMLSs
- $349,9004 bd2 ba1.6k sqft947 Copperkettle Rd, Webster, NY 14580For SaleMLS ID #R1715149, Amber N Montgomery, Listing by: RE/MAX Plus. NYSAMLSs
- $499,9005 bd3 ba2.4k sqft4229 W Walworth Rd, Macedon, NY 14502For SaleMLS ID #R1714011, Robert O. Opett, Listing by: Keller Williams Realty Gateway. NYSAMLSs
- $499,9003 bd3 ba2.5k sqft1 Morning Woods Ln, Rochester, NY 14625For SaleMLS ID #R1712188, Amy L. Petrone, Listing by: RE/MAX Realty Group. NYSAMLSs
- $549,0003 bd3 ba2.6k sqft140 Regatta Dr, Webster, NY 14580For SaleMLS ID #R1704542, Kyle R. Rath, Listing by: RE/MAX Titanium LLC. NYSAMLSs
- $630,0004 bd3 ba3k sqft1125 Ohstrom Park, Webster, NY 14580For SaleMLS ID #R1707004, Mary Jane Griggs, Listing by: Upstate Realty and Relocation. NYSAMLSs
- $339,9004 bd2 ba2k sqft261 South Ave, Webster, NY 14580For SaleMLS ID #R1712745, Roxanne S. Stavropoulos, Listing by: Howard Hanna. NYSAMLSs
- $349,9005 bd4 ba2k sqft36 South Ave, Webster, NY 14580For SaleMLS ID #R1713557, Laura Pfleuger, Listing by: Keller Williams Realty Greater Rochester. NYSAMLSs
- $539,9003 bd2 ba1.8k sqft898 Lothario Cir, Webster, NY 14580For SaleMLS ID #R1709943, Bryan Dennis, Listing by: Keller Williams Realty Greater Rochester. NYSAMLSs
- $549,9005 bd4 ba2.4k sqft1625 Five Mile Line Rd, Penfield, NY 14526For SaleMLS ID #R1713722, Jeffrey A. Scofield, Listing by: RE/MAX Plus. NYSAMLSs
- $475,0004 bd3 ba1.6k sqft1742 Fairport Nine Mile Point Rd, Penfield, NY 14526For SaleMLS ID #R1712819, Paula Priest, Listing by: Cornerstone Realty Associates. NYSAMLSs
- $379,9005 bd2 ba2.8k sqft1877 Ridge Rd, Webster, NY 14580For SaleMLS ID #R1713147, Rose Gabriele-Angell, Listing by: RE/MAX Plus. NYSAMLSs
