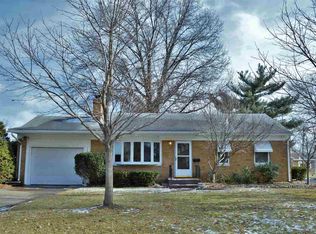
Welcome home to this charming all-brick ranch that blends character with modern comfort. Step inside to a spacious living room with a cozy gas fireplace, built-ins, and surround sound-perfect for gatherings. The updated kitchen features Silestone quartz counters and all appliances, ready for home-cooked meals or entertaining friends. Relax year-round in the inviting 3-season room, or head outside to the large backyard with space to play, garden, or unwind. The basement offers flexible living-ideal for movie nights, a home gym, or office. Peace of mind comes with thoughtful updates: new furnace & A/C (2019), water heater (2018), gutters (2019), stove (2021), and brand-new sump pumps with backup battery (2024). Both baths are stylishly updated, and newer roof and windows add even more value. Tucked on a quiet street just minutes from I-74, this home offers convenience, comfort, and a warm welcome every day.
Closed
Street View
$175,000
1870 25th Avenue Ct, Moline, IL 61265
2beds
1,162sqft
Single Family Residence
Built in 1955
0.3 Acres Lot
$177,200 Zestimate®
$151/sqft
$1,537 Estimated rent
Home value
$177,200
$147,000 - $213,000
$1,537/mo
Zestimate® history
Owner options
List your home for rent
$1,537/mo
Rent Zestimate®
Find your next renter with Zillow Rental Manager. Plus, with online applications, you can quickly screen prospective tenants – for free.
$1,537/mo
Rent Zestimate®
Refinance and save
$1,373/mo
Est. payment
Refinancing to a lower rate could help reduce your monthly payments and save thousands over the life of the loan.
$1,373/mo
Est. payment
Explore your selling options
Work with a Zillow partner agent
Leverage their expertise and Zillow's premium Showcase listings to get your home seen by more buyers.
Get startedList with your own agent
Get your home in front of millions of buyers by listing it on Zillow.
Learn how to do itSell it yourself
Take full control of how buyers see your home on Zillow by listing For Sale by Owner (FSBO).
List your homeWhat's special
Zillow last checked:
Listing updated:
Listed by:
Carrie Fanderclai 563-579-1519,
Real Broker, LLC
Bought with:
Rick Berg
Ruhl&Ruhl REALTORS Moline
Ruhl&Ruhl REALTORS Moline
Source: MRED as distributed by MLS GRID,MLS#: QC4267378
Facts & features
Interior
Bedrooms & bathrooms
- Bedrooms: 2
- Bathrooms: 2
- Full bathrooms: 1
- 1/2 bathrooms: 1
Primary bedroom
- Features: Flooring (Hardwood)
- Level: Main
- Area: 169 Square Feet
- Dimensions: 13x13
Primary bedroom
- Features: Flooring (Hardwood)
- Level: Main
- Area: 169 Square Feet
- Dimensions: 13x13
Bedroom 2
- Features: Flooring (Hardwood)
- Level: Main
- Area: 130 Square Feet
- Dimensions: 10x13
Bedroom 2
- Features: Flooring (Hardwood)
- Level: Main
- Area: 130 Square Feet
- Dimensions: 10x13
Dining room
- Features: Flooring (Hardwood)
- Level: Main
- Area: 90 Square Feet
- Dimensions: 9x10
Dining room
- Features: Flooring (Hardwood)
- Level: Main
- Area: 90 Square Feet
- Dimensions: 9x10
Dining room
- Features: Flooring (Hardwood)
- Level: Main
- Area: 90 Square Feet
- Dimensions: 9x10
Kitchen
- Features: Flooring (Tile)
- Level: Main
- Area: 110 Square Feet
- Dimensions: 11x10
Kitchen
- Features: Kitchen (Eating Area-Breakfast Bar, Eating Area-Table Space), Flooring (Tile)
- Level: Main
- Area: 110 Square Feet
- Dimensions: 11x10
Laundry
- Features: Flooring (Vinyl)
- Level: Basement
- Area: 90 Square Feet
- Dimensions: 10x9
Laundry
- Features: Flooring (Vinyl)
- Level: Basement
- Area: 90 Square Feet
- Dimensions: 10x9
Living room
- Features: Flooring (Hardwood)
- Level: Main
- Area: 240 Square Feet
- Dimensions: 12x20
Living room
- Features: Flooring (Hardwood)
- Level: Main
- Area: 240 Square Feet
- Dimensions: 12x20
Office
- Features: Flooring (Vinyl)
- Level: Main
- Area: 130 Square Feet
- Dimensions: 13x10
Office
- Features: Flooring (Vinyl)
- Level: Main
- Area: 130 Square Feet
- Dimensions: 13x10
Recreation room
- Features: Flooring (Other)
- Level: Basement
- Area: 352 Square Feet
- Dimensions: 22x16
Recreation room
- Features: Flooring (Other)
- Level: Basement
- Area: 352 Square Feet
- Dimensions: 22x16
Heating
- Forced Air
Cooling
- Central Air
Appliances
- Included: Dishwasher, Dryer, Microwave, Range, Refrigerator, Washer
Features
- Basement: Partially Finished,Full
- Number of fireplaces: 1
- Fireplace features: Gas Log, Living Room
Interior area
- Total interior livable area: 1,162 sqft
Property
Parking
- Total spaces: 2
- Parking features: Garage Door Opener, Yes, Detached, Guest, Garage
- Garage spaces: 2
- Has uncovered spaces: Yes
Features
- Patio & porch: Deck
Lot
- Size: 0.3 Acres
- Dimensions: 75x176
- Features: Level
Details
- Parcel number: 1704313015
- Other equipment: Sump Pump
Construction
Type & style
- Home type: SingleFamily
- Architectural style: Ranch
- Property subtype: Single Family Residence
Materials
- Frame
- Foundation: Block
Condition
- New construction: No
- Year built: 1955
Utilities & green energy
- Sewer: Public Sewer
- Water: Public
- Utilities for property: Cable Available
Community & HOA
Community
- Subdivision: Crestwood
Location
- Region: Moline
Financial & listing details
- Price per square foot: $151/sqft
- Annual tax amount: $4,253
- Date on market: 12/19/2025
- Listing terms: Conventional
Price history
| Date | Event | Price |
|---|---|---|
| 11/10/2025 | Sold | $175,000$151/sqft |
Source:  MRED as distributed by MLS GRID #QC4267378 Report a problem MRED as distributed by MLS GRID #QC4267378 Report a problem | ||
| 10/27/2025 | Pending sale | $175,000$151/sqft |
Source:  RMLS Alliance as distributed by MLS GRID #QC4267378 Report a problem RMLS Alliance as distributed by MLS GRID #QC4267378 Report a problem | ||
| 10/10/2025 | Contingent | $175,000$151/sqft |
Source: RMLS Alliance as distributed by MLS GRID #QC4267378 Report a problem | ||
| 10/8/2025 | Price change | $175,000-6.9%$151/sqft |
Source: RMLS Alliance as distributed by MLS GRID #QC4267378 Report a problem | ||
| 10/1/2025 | Price change | $187,900-1.1%$162/sqft |
Source: RMLS Alliance as distributed by MLS GRID #QC4267378 Report a problem | ||
| 9/25/2025 | Price change | $189,900-2.6%$163/sqft |
Source: RMLS Alliance as distributed by MLS GRID #QC4267378 Report a problem | ||
| 9/15/2025 | Listed for sale | $195,000$168/sqft |
Source: RMLS Alliance as distributed by MLS GRID #QC4267378 Report a problem | ||
Public tax history
Tax history is unavailable.
Neighborhood: 61265
Nearby homes
- $---- bd-- ba-- sqft1860 25th Avenue Ct, Moline, IL 61265Off Market
- $187,5002 bd1 ba1.1k sqft1878 25th Avenue Ct, Moline, IL 61265Off Market
- $136,600-- bd-- ba1k sqft2605 19th St, Moline, IL 61265Off Market
- $205,0003 bd2 ba1.3k sqft2515 19th St, Moline, IL 61265Off Market
- $195,700-- bd-- ba1.3k sqft1854 25th Avenue Ct, Moline, IL 61265Off Market
- $208,000-- bd-- ba1.2k sqft2611 19th St, Moline, IL 61265Off Market
- $170,0002 bd2 ba1k sqft2617 19th St, Moline, IL 61265Sold
- $---- bd-- ba-- sqft1875 25th Avenue Ct, Moline, IL 61265Off Market
Nearby schools
GreatSchools rating
- 5/10Roosevelt Elementary SchoolGrades: PK-5Distance: 0.9 mi
- 6/10Woodrow Wilson Middle SchoolGrades: 6-8Distance: 1.8 mi
- 4/10Moline Sr High SchoolGrades: 9-12Distance: 0.9 mi
Schools provided by the listing agent
- High: Moline
Source: MRED as distributed by MLS GRID. This data may not be complete. We recommend contacting the local school district to confirm school assignments for this home.


Get pre-qualified for a loan
At Zillow Home Loans, we can pre-qualify you in as little as 5 minutes with no impact to your credit score.An equal housing lender. NMLS #10287.
Sell for more on Zillow
Get a Zillow Showcase℠ listing at no additional cost and you could sell for .
$177,200
2% more
+$3,544
With Zillow Showcase(estimated)
$180,744
- Illinois
- Rock Island County
- Moline
- 61265
- 1870 25th Avenue Ct
Nearby cities
Nearby neighborhoods
Nearby zip codes
Other Moline Topics
