Unique property that doesn't come up very often, great location. A rare opportunity in a desirable neighborhood! This 4-bedroom, 2 bath, 1,572 sq. ft home is the perfect property for investors or homeowners that can visualize the potential of a diamond in the rough! Per the assessor, there are two buildings on the lot, the front home is 1,572 sq ft, and the second building is 818 sq ft. Located in desirable Old Southwest Reno, this home offers endless potential for the savvy buyer looking to renovate and create their dream space. Original hardwood floors, cozy wood burning fireplace with insert, country living feel, park like atmosphere, no Hoa! Property is being sold in "its present condition". Long driveway to extra-large backyard, plenty of room for RV parking and all of your toys. With .35 acres (15,246 sq ft), this lot provides more privacy, outdoor living space, gardening potential, and future flexibility. Fenced-in, private backyard where you can enjoy peaceful summer evenings, great for entertaining. Enjoy being just minutes from Idlewild Park, Midtown, restaurants, and community events. Roy Gomm, Swope Middle, and Reno High School are just minutes away. Close to Truckee River, Idlewild park and quick freeway access to I-80 this property is central to a vibrant lifestyle. Subject to tenants' rights. Tenants occupying the home, month to month.
Active under contract-show
Price cut: $50K (7/28)
$724,900
1870 Alexander Hamilton Dr, Reno, NV 89509
4beds
1,572sqft
Single Family Residence
Built in 1956
0.35 Acres Lot
$-- Zestimate®
$461/sqft
$-- HOA
What's special
Long drivewayPark like atmosphereExtra-large backyardOriginal hardwood floorsFenced-in private backyard
- 62 days
- 285
- 7
Likely to sell faster than
Zillow last checked:
Listing updated:
Listed by:
Shane Avansino S.179374 775-690-5628,
Ink Realty
Source: NNRMLS,MLS#: 260009114
Facts & features
Interior
Bedrooms & bathrooms
- Bedrooms: 4
- Bathrooms: 2
- Full bathrooms: 2
Heating
- Baseboard, Fireplace(s), Forced Air, Natural Gas
Cooling
- Evaporative Cooling
Appliances
- Included: Dryer, Gas Cooktop, Gas Range, Oven, Washer
- Laundry: In Bedroom, Laundry Closet, Washer Hookup
Features
- Breakfast Bar, Ceiling Fan(s)
- Flooring: Carpet, Luxury Vinyl, Varies, Wood
- Windows: Aluminum Frames, Double Pane Windows, Single Pane Windows, Wood Frames
- Number of fireplaces: 1
- Fireplace features: Insert, Wood Burning
- Common walls with other units/homes: No Common Walls
Interior area
- Total structure area: 1,572
- Total interior livable area: 1,572 sqft
Property
Parking
- Total spaces: 4
- Parking features: Additional Parking, Carport, Detached, RV Access/Parking
- Has carport: Yes
Features
- Levels: One
- Stories: 1
- Patio & porch: Uncovered, Porch, Covered, Patio, Deck
- Exterior features: None
- Spa features: None
- Fencing: Back Yard,Full
Lot
- Size: 0.35 Acres
- Features: Gentle Sloping, Level
Details
- Additional structures: Outbuilding
- Parcel number: 01801203
- Zoning: SF3
Construction
Type & style
- Home type: SingleFamily
- Property subtype: Single Family Residence
Materials
- Asbestos
- Foundation: Crawl Space
- Roof: Composition,Shingle
Condition
- New construction: No
- Year built: 1956
Utilities & green energy
- Sewer: Septic Tank
- Water: Public
- Utilities for property: Electricity Connected, Water Connected, Water Meter Installed
Community & HOA
Community
- Subdivision: River Mount Park
HOA
- Has HOA: No
Location
- Region: Reno
Financial & listing details
- Price per square foot: $461/sqft
- Tax assessed value: $281,608
- Annual tax amount: $2,793
- Date on market: 7/17/2026
- Cumulative days on market: 63 days
- Listing terms: Cash,Conventional
Estimated market value
Not available
Estimated sales range
Not available
Not available
Price history
| Date | Event | Price |
|---|---|---|
| 8/19/2026 | Contingent | $724,900$461/sqft |
Source:  NNRMLS #260009114 Report a problem NNRMLS #260009114 Report a problem | ||
| 7/28/2026 | Price change | $724,900-6.5%$461/sqft |
Source: NNRMLS #260009114 Report a problem | ||
| 7/17/2026 | Listed for sale | $774,900+438.1%$493/sqft |
Source: NNRMLS #260009114 Report a problem | ||
| 11/30/2023 | Sold | $144,000$92/sqft |
Source: Public Record Report a problem | ||
| 4/2/2013 | Listing removed | $1,100$1/sqft |
Source: Cyndi Shonnard Report a problem | ||
| 1/6/2013 | Price change | $1,100+10%$1/sqft |
Source: Cyndi Shonnard Report a problem | ||
| 1/3/2013 | Listed for rent | $1,000$1/sqft |
Source: Cyndi Shonnard Report a problem | ||
Public tax history
| Year | Property taxes | Tax assessment |
|---|---|---|
| 2026 | $2,586 +7.9% | $98,563 -0.4% |
| 2025 | $2,397 +7.9% | $99,001 -4% |
| 2024 | $2,221 +12.5% | $103,128 +2.4% |
| 2023 | $1,975 +7.8% | $100,714 +27% |
| 2022 | $1,831 +6.5% | $79,299 +8.2% |
| 2021 | $1,720 +5% | $73,293 |
| 2020 | $1,638 -4.7% | -- |
| 2019 | $1,720 +5% | $66,445 +14.5% |
| 2018 | $1,638 +12% | $58,029 +2.5% |
| 2017 | $1,463 | $56,590 +8.5% |
| 2016 | $1,463 | $52,151 +14.9% |
| 2015 | $1,463 +3.3% | $45,403 +12.4% |
| 2014 | $1,417 | $40,412 +8.3% |
| 2013 | $1,417 | $37,322 |
| 2012 | -- | $37,322 -7% |
| 2011 | -- | $40,145 -25.9% |
| 2010 | -- | $54,154 |
| 2009 | -- | $54,154 -20.9% |
| 2008 | -- | $68,434 -14% |
| 2007 | -- | $79,561 +39.9% |
| 2005 | -- | $56,880 -1.2% |
| 2004 | -- | $57,596 +12.7% |
| 2003 | -- | $51,116 +69.7% |
| 2002 | -- | $30,118 |
| 2001 | -- | $30,118 |
Find assessor info on the county website
Monthly payment
Est. payment
Payment breakdown
Explore the cost of this home by adjusting the details. Changes won't be saved.Climate risks
Neighborhood: Southwest
Nearby schools
Schools provided by the listing agent
- Elementary: Gomm
- Middle: Swope
- High: Reno
Source: NNRMLS. This data may not be complete. We recommend contacting the local school district to confirm school assignments for this home.
- $614,0003 bd2 ba2k sqft1860 Alexander Hamilton Dr, Reno, NV 89509Off Market
- $500,9003 bd1 ba1.2k sqft1880 Alexander Hamilton Dr, Reno, NV 89509Off Market
- $678,8003 bd3 ba2.1k sqft2685 Thomas Jefferson Dr, Reno, NV 89509Off Market
- $522,2002 bd1 ba1.1k sqft1840 Alexander Hamilton Dr, Reno, NV 89509Off Market
Similar homes
- $775,0004 bd3 ba2k sqft2490 W Moana Ln, Reno, NV 89509Active

 MLS ID #260010532, Mitchell Ross, RE/MAX Professionals-Reno. NNRMLS
 - $810,0004 bd3 ba2.1k sqft901 Lyman Ave, Reno, NV 89509Active
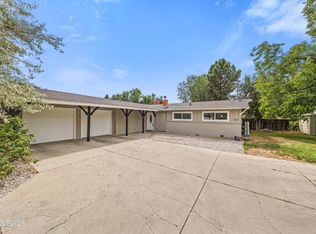 MLS ID #260011123, Brittany Smith, Real Broker LLC. NNRMLS
 - $768,0004 bd3 ba2.2k sqft2366 Silver Ridge Dr, Reno, NV 89509Active
 MLS ID #260011087, Robert Coons, RE/MAX Gold. NNRMLS
 - $675,0004 bd3 ba2.3k sqft4960 Lakeside Dr, Reno, NV 89509Active
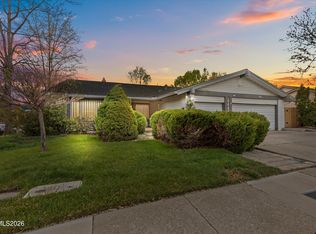 MLS ID #260004466, Sandy Meyer, NextHome Sierra Realty. NNRMLS
 - $680,0004 bd3 ba2.2k sqft2384 Silver Ridge Dr, Reno, NV 89509ActiveMLS ID #260007225, Dee McNeely, Dickson Realty - Caughlin. NNRMLS
- $648,0004 bd3 ba2.2k sqft1877 Mountcrest Ct, Reno, NV 89523ActiveMLS ID #260011719, Courtney Franke, Nevada's Best. NNRMLS
- $750,0003 bd2 ba1.8k sqft6383 Meadow Crest Cir, Reno, NV 89519ActiveMLS ID #260010756, Vicki Keever, Ferrari-Lund Real Estate Reno. NNRMLS
- $600,0003 bd2 ba1.6k sqft850 Pennsylvania Dr, Reno, NV 89503ActiveMLS ID #260011695, Devin Scruggs, Dickson Realty - Caughlin. NNRMLS
- $630,0002 bd2 ba1.1k sqft1207 Lander St, Reno, NV 89509ActiveMLS ID #260009639, Sandra Gabrielli, RE/MAX Professionals-Sparks. NNRMLS
- $599,0003 bd2 ba2k sqft10810 Chesapeake Dr, Reno, NV 89506ActiveMLS ID #260011987, Sam Stout, LPT Realty, LLC. NNRMLS
- $575,0003 bd2 ba1.6k sqft10705 Santa Fe Rd, Reno, NV 89508ActiveMLS ID #260004064, Shauna Ganes, Chase International-Damonte. NNRMLS
- $565,0003 bd3 ba1.8k sqft3545 Buckhorn Way, Reno, NV 89503ActiveMLS ID #260011548, Johanna Summersett, BHG Drakulich Realty. NNRMLS
- $475,0003 bd3 ba1.8k sqft1529 Foster Dr, Reno, NV 89509ActiveMLS ID #260011826, Jodi Travis, Real Broker LLC. NNRMLS
- $675,0003 bd2 ba1.8k sqft3495 Tee Pee Ln, Reno, NV 89506ActiveMLS ID #260009767, Jamie Rosaia, Dickson Realty - Caughlin. NNRMLS
- $723,5004 bd3 ba2.1k sqft9629 Thunder Mountain Way, Reno, NV 89521ActiveMLS ID #260008361, Kirsten Gardner, Dickson Realty - Downtown. NNRMLS
- $665,0003 bd2 ba1.7k sqft153 Wagon Cir, Reno, NV 89521ActiveMLS ID #260010384, Chris Yochum, Dickson Realty - Caughlin. NNRMLS
- $575,0003 bd3 ba1.5k sqft5840 Starcrest Ave, Reno, NV 89523ActiveMLS ID #260009378, Cynthia Stuart, Compass. NNRMLS
- $544,0003 bd2 ba1.1k sqft1215 Colusa Dr, Reno, NV 89503ActiveMLS ID #260010250, Raymond Solorzano, RE/MAX Professionals-Reno. NNRMLS
- $675,0003 bd3 ba1.9k sqft4692 Canyon Ridge Ln, Reno, NV 89523ActiveMLS ID #260001998, Linda Averett, RE/MAX Gold. NNRMLS
- $543,0003 bd2 ba1.5k sqft3989 Regal Dr, Reno, NV 89503ActiveMLS ID #260010977, Alicia Gardner, Redfin. NNRMLS
