Skip main navigation
Sold for $425,000
  • $425,000

    1870 Andrea Cir, Dayton, OH 45432

    5beds
    3,207sqft
    Single Family Residence
    Built in 1988
    0.37 Acres Lot
    $475,300 Zestimate®
    $133/sqft
    $2,888 Estimated rent

    Home value

    $475,300

    $452,000 - $499,000

    $2,888/mo

    Zestimate® history
    Loading
    Loading...

    Owner options

    List your home for rent

    $2,888/mo

    Rent Zestimate®

    Find your next renter with Zillow Rental Manager. Plus, with online applications, you can quickly screen prospective tenants – for free.

    Learn more

    $2,888/mo

    Rent Zestimate®

    Refinance and save

    $2,759/mo

    Est. payment

    Refinancing to a lower rate could help reduce your monthly payments and save thousands over the life of the loan.

    See today's rates

    $2,759/mo

    Est. payment

    Explore your selling options

    Work with a Zillow partner agent

    Leverage their expertise and Zillow's premium Showcase listings to get your home seen by more buyers.

    Get started

    List with your own agent

    Get your home in front of millions of buyers by listing it on Zillow.

    Learn how to do it

    Sell it yourself

    Take full control of how buyers see your home on Zillow by listing For Sale by Owner (FSBO).

    List your home

    What's special

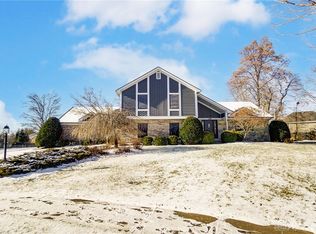
    Welcome home! This custom-built home is located in the tranquil sidewalk-lined Brentwood neighborhood and has been meticulously maintained by its 2 Owners. The Foyer easily flows to all areas of your home, beginning with a Formal Living Room or Game Room and a Large Dining Room. The Main Level continues into an Open Floor Plan including a Kitchen with New Quartz countertops, backsplash, a large island with seating, and a pantry giving you extra space to stay organized. The Eat-In-Kitchen and inviting Family Room with beautifully updated Built-Ins surrounding the Woodburning Fireplace provide a generous gathering space that is flooded by natural light. The patio door leads you out to the recently sealed deck where you can relax and enjoy the beautiful view of your private backyard. The Main Floor doesn’t stop there, you have a 5th Bedroom or Office and a Full Bathroom! The Upper Level includes your Primary Suite with a spacious Walk-In Closet, Double Sink Vanity, Private Shower, and a Jacuzzi Tub. Down the Hallway, you’ll find the conveniently located 2nd floor Laundry Room, another Full Bathroom, and 3 additional Bedrooms. To top it all off, a 3 Car Side Entry Garage offers overhead storage, wall-mounted bike racks, and plenty of space for your cars. Schedule your showing today! (April 2024 NEW HVAC furnace/air handler/AC. Jan 2023 Kitchen Updates: Including Quartz Counter Tops and Backsplash. 2022 NEW Wifi Garage Door Openers. 2022 Exterior Updates: New Cedar on Chimney. Stucco and Painted. Oversized Gutters & Downspouts. Sept 2021 Bathrooms Floors & Laundry Room Vinyl Plank waterproof. 2020 Wifi Water Softener and Water Heater. 2017 New Laminate Floor throughout the Main Floor. Preventative Yearly Maintenance by AirCity Pest Control.)

    Zillow last checked:

    Listing updated:

    Listed by:

    Amy Cook (937)723-6974,

    Glasshouse Realty Group

    Bought with:

    George M Long, 0000278929

    BH&G Real Estate Big Hill

    Source: DABR MLS,MLS#: 912842MLS LogoOriginating MLS: Dayton Area Board of REALTORS

    Facts & features

    Interior

    Bedrooms & bathrooms
    • Bedrooms: 5
    • Bathrooms: 3
    • Full bathrooms: 3
    • Main level bathrooms: 1
    Primary bedroom
    • Level: Second
    • Dimensions: 13 x 19
    Bedroom
    • Level: Second
    • Dimensions: 14 x 11
    Bedroom
    • Level: Second
    • Dimensions: 11 x 14
    Bedroom
    • Level: Second
    • Dimensions: 11 x 14
    Bedroom
    • Level: Main
    • Dimensions: 13 x 15
    Dining room
    • Level: Main
    • Dimensions: 13 x 13
    Entry foyer
    • Level: Main
    • Dimensions: 13 x 14
    Family room
    • Level: Main
    • Dimensions: 18 x 14
    Kitchen
    • Level: Main
    • Dimensions: 13 x 16
    Kitchen
    • Features: Eat-in Kitchen
    • Level: Main
    • Dimensions: 14 x 14
    Laundry
    • Level: Second
    • Dimensions: 9 x 6
    Living room
    • Level: Main
    • Dimensions: 16 x 12
    Heating
    • Electric, Forced Air, Heat Pump
    Cooling
    • Central Air
    Appliances
    • Included: Dishwasher, Disposal, Microwave, Range, Refrigerator, Water Softener, Electric Water Heater
    Features
    • Ceiling Fan(s), Jetted Tub, Kitchen Island, Kitchen/Family Room Combo, Quartz Counters, Solid Surface Counters, Walk-In Closet(s)
    • Windows: Bay Window(s), Wood Frames
    • Number of fireplaces: 1
    • Fireplace features: One, Wood Burning
    Interior area
    • Total structure area: 3,207
    • Total interior livable area: 3,207 sqft

    Property

    Parking
    • Total spaces: 3
    • Parking features: Attached, Garage, Garage Door Opener, Storage
    • Attached garage spaces: 3
    Features
    • Levels: Two
    • Stories: 2
    • Patio & porch: Deck
    • Exterior features: Deck, Fence
    Lot
    • Size: 0.37 Acres
    • Dimensions: 100 x 160
    Details
    • Parcel number: B42000500010013600
    • Zoning: Residential
    • Zoning description: Residential

    Construction

    Type & style
    • Home type: SingleFamily
    • Property subtype: Single Family Residence
    Materials
    • Brick, Cedar, Stone, Stucco
    • Foundation: Slab
    Condition
    • Year built: 1988

    Utilities & green energy

    • Electric: 220 Volts in Garage
    • Water: Public
    • Utilities for property: Sewer Available, Water Available

    Community & HOA

    Community
    • Security: Smoke Detector(s)
    • Subdivision: Brentwood
    HOA
    • Has HOA: No
    Location
    • Region: Dayton

    Financial & listing details

    • Price per square foot: $133/sqft
    • Tax assessed value: $405,700
    • Annual tax amount: $9,543
    • Date on market: 6/6/2024
    • Listing terms: Conventional,FHA,VA Loan

    Price history

    DateEventPrice
    10/1/2024Sold$425,000-1.1%$133/sqft
    Source: DABR MLS #912842 Report a problem
    8/25/2024Pending sale$429,900$134/sqft
    Source: DABR MLS #912842 Report a problem
    8/18/2024Listed for sale$429,900$134/sqft
    Source: DABR MLS #912842 Report a problem
    7/11/2024Pending sale$429,900$134/sqft
    Source: DABR MLS #912842 Report a problem
    6/6/2024Listed for sale$429,900+48.8%$134/sqft
    Source: DABR MLS #912842 Report a problem
    9/10/2013Sold$289,000-5.7%$90/sqft
    Source: Public Record Report a problem
    11/3/2011Listing removed$306,500$96/sqft
    Source: Irongate Inc., Realtors #494307 Report a problem
    8/31/2011Price change$306,500-1.7%$96/sqft
    Source: Irongate Inc., Realtors #494307 Report a problem
    3/19/2011Listed for sale$311,900$97/sqft
    Source: Irongate Inc., Realtors #494307 Report a problem

    Public tax history

    YearProperty taxesTax assessment
    2025$9,543 +2.9%$141,990
    2024$9,270 -0.5%$141,990
    2023$9,318 +13.7%$141,990 +28.1%
    2022$8,196 +2.1%$110,830
    2021$8,030 -0.7%$110,830
    2020$8,091 +9.7%$110,830 +20.2%
    2019$7,373 +13.3%$92,190
    2018$6,507 +1.7%$92,190
    2017$6,397 +8.3%$92,190 +13.7%
    2016$5,905 +0.6%$81,050
    2015$5,870 $81,050
    2014$5,870 -11.7%$81,050 -18.5%
    2013$6,645 +7.9%$99,420
    2012$6,156 +99.8%$99,420
    2011$3,080 -50.8%$99,420 -7.5%
    2010$6,256 -0.5%$107,430
    2009$6,285 +2.9%$107,430
    2008$6,109 +14.1%$107,430 +12%
    2007$5,354 -1.3%$95,960
    2006$5,422 +6.3%$95,960 +5.9%
    2004$5,103 +2.9%$90,640 +0%
    2003$4,961 +9.8%$90,633
    2002$4,520 +10.7%$90,633 +16.9%
    2001$4,082 +7.1%$77,539
    2000$3,813 $77,539
    Find assessor info on the county website

    Neighborhood: 45432

    Nearby schools

    GreatSchools rating
    Schools provided by the listing agent
    • District: Beavercreek

    Source: DABR MLS. This data may not be complete. We recommend contacting the local school district to confirm school assignments for this home.

    Get a cash offer in 3 minutes
    Find out how much your home could sell for in as little as 3 minutes with a no-obligation cash offer.
    Estimated market value
    $475,300
    Get a cash offer in 3 minutes
    Find out how much your home could sell for in as little as 3 minutes with a no-obligation cash offer.
    Estimated market value
    $475,300