Skip main navigation
Pending
  • Price cut: $5K (5/14)
    $1,245,000

    1870 Badger COURT, Arkdale, WI 54613

    3beds
    2,400sqft
    : 
    Loading
    Get pre-qualified
    Single Family Residence
    Built in 2024
    0.72 Acres Lot
    $1,193,300 Zestimate®
    $519/sqft
    $42/mo HOA

    What's special

    Open-concept layoutSeamless indoor-outdoor flow
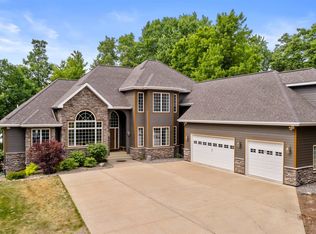
    Experience the pinnacle of lakeside living in this stunning 2024 Contractor Custom Build. Spanning 2,500 sq. ft. of flawless single-level design, this home was engineered specifically to frame panoramic views of Wisconsin's premier trophy fishing lake.Located just minutes from the legendary Sand Valley Golf Resort, your backyard is a playground of nature trails and UTV routes. This isn't just a house; it's a ''shoes-off'' home where every finish is high-end and every room is built for entertaining. From the open-concept layout to the seamless indoor-outdoor flow, every detail is designed for your next chapter. Don't just look at the photos--bring your checkbook and make your dream a reality today.
    88 days
    |
    77
    |
    0
    |

    Zillow last checked:

    Listing updated:

    Listed by:

    James Gross 608-406-0409,

    Country Time Realty

    Source: WIREX MLS,MLS#: 1957870MLS LogoOriginating MLS: Metro MLS

      Facts & features

      Interior

      Bedrooms & bathrooms
      • Bedrooms: 3
      • Bathrooms: 3
      • Full bathrooms: 2
      • 1/2 bathrooms: 1
      • Main level bedrooms: 3
      Primary bedroom
      • Level: Main
      • Area: 196
      • Dimensions: 14 x 14
      Bedroom 2
      • Level: Main
      • Area: 156
      • Dimensions: 12 x 13
      Bedroom 3
      • Level: Main
      • Area: 144
      • Dimensions: 12 x 12
      Bathroom
      • Features: Tub Only, Ceramic Tile, Master Bedroom Bath: Walk-In Shower, Master Bedroom Bath, Shower Stall
      Kitchen
      • Level: Main
      • Area: 352
      • Dimensions: 22 x 16
      Living room
      • Level: Main
      • Area: 330
      • Dimensions: 22 x 15
      Heating
      • Propane, Forced Air, Heat Pump, In-floor, Radiant, Zoned
      Cooling
      • Central Air
      Appliances
      • Included: Microwave, Oven, Range
      Features
      • Central Vacuum, High Speed Internet, Cathedral/vaulted ceiling, Kitchen Island
      • Windows: Low Emissivity Windows
      • Basement: None / Slab
      Interior area
      • Total structure area: 2,500
      • Total interior livable area: 2,400 sqft
      • Finished area above ground: 2,400
      • Finished area below ground: 0

      Property

      Parking
      • Total spaces: 5
      • Parking features: Carport, Garage Door Opener, Heated Garage, Attached, 4 Car, 1 Space
      • Attached garage spaces: 5
      • Has carport: Yes
      Features
      • Levels: One
      • Stories: 1
      • Exterior features: Boat Slip
      • Has view: Yes
      • View description: Water
      • Has water view: Yes
      • Water view: Water
      • Waterfront features: Deeded Water Access, Water Access/Rights, Lake, 51-100 feet
      • Body of water: Petenwell
      Lot
      • Size: 0.72 Acres
      • Features: Wooded
      Details
      • Parcel number: 018010630182
      • Zoning: res

      Construction

      Type & style
      • Home type: SingleFamily
      • Architectural style: Prairie/Craftsman
      • Property subtype: Single Family Residence
      Materials
      • Fiber Cement, Aluminum Trim
      Condition
      • 0-5 Years
      • New construction: No
      • Year built: 2024

      Utilities & green energy

      • Sewer: Septic Tank
      • Water: Well
      • Utilities for property: Cable Available

      Community & HOA

      Community
      • Subdivision: Petenwell Landing Assoc
      HOA
      • Has HOA: Yes
      • HOA fee: $500 annually
      Location
      • Region: Arkdale
      • Municipality: Monroe

      Financial & listing details

      • Price per square foot: $519/sqft
      • Tax assessed value: $376,100
      • Annual tax amount: $4,284
      • Date on market: 4/15/2026
      • Inclusions: Some Furniture May Be Available, Stove, Fridge, Microwave, Wine Fridge
      • Exclusions: Personal Items

        Estimated market value

        $1,193,300

        $1.13M - $1.25M

        $3,509/mo

        Price history

        DateEventPrice
        5/29/2026Pending sale$1,245,000$519/sqft
        Source: WIREX MLS #1957870 Report a problem
        5/14/2026Price change$1,245,000-0.4%$519/sqft
        Source: WIREX MLS #1957870 Report a problem
        4/15/2026Listed for sale$1,250,000+1512.9%$521/sqft
        Source: WIREX MLS #1957870 Report a problem
        4/1/2021Sold$77,500+19.2%$32/sqft
        Source: Public Record Report a problem
        1/30/2012Sold$65,000$27/sqft
        Source: Public Record Report a problem

        Public tax history

        YearProperty taxesTax assessment
        2024$4,285 +210.9%$242,900 +201.4%
        2023$1,378 +22.1%$80,600
        2022$1,129 -10.3%$80,600
        2021$1,259 -31.3%$80,600 -13.9%
        2020$1,831 +1.3%$93,600
        2019$1,808 -6.3%$93,600
        2017$1,930 -6.5%$93,600
        2016$2,065 $93,600
        2015-- $93,600
        2014-- $93,600
        2013$2,177 +3.3%$93,600
        2012$2,108 -24.3%$93,600 -20%
        2010$2,784 $117,000
        2009-- $117,000
        2008-- $117,000
        Find assessor info on the county website

        Monthly payment

        Est. payment

        Payment breakdown

        Explore the cost of this home by adjusting the details. Changes won't be saved.
        All calculations are estimates and provided by Zillow, Inc. for informational purposes only. Actual amounts may vary.
        HOA fees may include property taxes on listings classified as Co-Ops. Contact the listing agent and/or owner for fee details.
        Mortgage interest rates are dependent on a number of factors, including credit score, down payment, and repayment length. Interest rate data provided by Zillow Group Marketplace, Inc. as of 1/1/1970 from various mortgage lenders with which we have lead or other similar arrangements; the Estimated Payment is an average of those rates.
        See how much you could borrow to make a competitive offer.

        Climate risks

        Neighborhood: 54613

        Getting around

        2 / 100
        Car-Dependent
        26 / 100
        Somewhat Bikeable

        Nearby schools

        GreatSchools rating
        Schools provided by the listing agent
        • Elementary: Adams-Friendship
        • Middle: Adams-Friendship
        • High: Adams-Friendship
        • District: Adams-Friendship Area

        Source: WIREX MLS. This data may not be complete. We recommend contacting the local school district to confirm school assignments for this home.

        A local agent can set up tours, give advice and negotiate with sellers.

        Browse local experts

        Similar homes