Skip main navigation
Off market
  • $750,600

    1870 Baguette Dr, Castle Rock, CO 80108

    3beds
    4,635sqft
    SingleFamily
    Built in 2004
    0.29 Acres Lot
    $750,600 Zestimate®
    $162/sqft
    $3,417 Estimated rent

    Home value

    $750,600

    $713,000 - $788,000

    $3,417/mo

    Zestimate® history
    Loading
    Loading...

    Owner options

    List your home for rent

    $3,417/mo

    Rent Zestimate®

    Find your next renter with Zillow Rental Manager. Plus, with online applications, you can quickly screen prospective tenants – for free.

    Learn more

    $3,417/mo

    Rent Zestimate®

    Refinance and save

    $4,505/mo

    Est. payment

    Refinancing to a lower rate could help reduce your monthly payments and save thousands over the life of the loan.

    See today's rates

    $4,505/mo

    Est. payment

    Explore your selling options

    Work with a Zillow partner agent

    Leverage their expertise and Zillow's premium Showcase listings to get your home seen by more buyers.

    Get started

    List with your own agent

    Get your home in front of millions of buyers by listing it on Zillow.

    Learn how to do it

    Sell it yourself

    Take full control of how buyers see your home on Zillow by listing For Sale by Owner (FSBO).

    List your home

    What's special

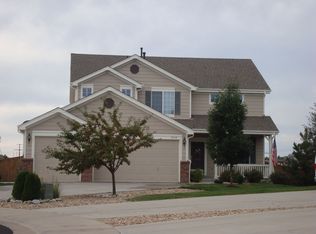
    Welcome home! This beautiful light and bright contemporary two-story home in Sapphire Pointe reflects pride of ownership inside & out! You will appreciate all the new updates & designer touches throughout the home, which is one of the most popular open concept floor plans in Sapphire Pointe. Abundant natural light flows through the home from the two story vaulted entry & high ceilings, and very window has a garden or open space view. The entertainment-friendly kitchen has an expanded center island, quartz countertops, black stainless appliances, farmhouse sink, glass mosaic tile backsplash, pendant lights & breakfast nook. Abundant cabinetry & large walk-in pantry provide ample storage. You'll find classic hardwood floors on the main level, along with a great room w/fireplace, formal living & dining rooms, plus a home office & powder bath. The main floor laundry room is a great drop zone & includes a utility sink & cabinetry. Upstairs, you'll find a large master suite with a vaulted ceiling, panoramic windows, sitting area & 2-sided fireplace. The well-appointed master bath include dual vanities, jetted tub, large shower & walk-in closet w/ lots of shelving. Two secondary bedrooms, a full bath & an enormous loft complete the upstairs. The oversized 3 car garage has abundant built-in storage & a utility door for easy access to the backyard. This home is located on a scenic lot adjacent to Open Space and a Walking Trail, and the spectacular family-friendly backyard has plenty of room for year-round outdoor dining and entertainment. A new stamped concrete patio, grill area, gas fire pit, Astroturf playground, manicured lawn, & low-maintenance landscaping with mature trees complete the backyard oasis. The unfinished basement is awaiting your creativity & design. The community club house & pool are within walking distance. Other features include: Orbit B-hyve*WiFi Sprinkler Timer*Nest Thermostats*Double Furnaces & A/C units*New window blinds*5 Year Roof Certification.

    This property is not currently displayed as for sale or rent on Zillow. This may be different from what's on other websites or public sources.

    Facts & features

    Interior

    Bedrooms & bathrooms
    • Bedrooms: 3
    • Bathrooms: 3
    • Full bathrooms: 2
    • 1/2 bathrooms: 1
    Heating
    • Forced air, Gas
    Cooling
    • Central
    Appliances
    • Included: Dishwasher, Garbage disposal, Microwave, Refrigerator
    • Laundry: Sink
    Features
    • Ceiling Fan(s), Kitchen Island, Pantry, Vaulted Ceiling(s), Breakfast Nook, Eat-in Kitchen, Entrance Foyer, Open Floorplan, Quartz Counters, Master Suite, Five Piece Bath, Smoke Free
    • Flooring: Tile, Carpet, Hardwood
    • Windows: Double Pane Windows, Window Coverings
    • Basement: Unfinished
    • Has fireplace: Yes
    • Fireplace features: Great Room, Gas Log, Bedroom
    • Common walls with other units/homes: No Common Walls
    Interior area
    • Total interior livable area: 4,635 sqft
    • Finished area below ground: 0.00

    Property

    Parking
    • Total spaces: 3
    • Parking features: Garage - Attached
    Features
    • Patio & porch: Patio, Front Porch
    • Exterior features: Stone, Wood
    • Has spa: Yes
    • Spa features: Bath
    • Fencing: Full
    Lot
    • Size: 0.29 Acres
    • Features: Open Lot, Greenbelt, Landscaped, Sprinklers In Front, Master Planned
    Details
    • Parcel number: 235124203125

    Construction

    Type & style
    • Home type: SingleFamily
    • Architectural style: Contemporary
    Materials
    • Frame
    • Roof: Composition
    Condition
    • Year built: 2004

    Utilities & green energy

    • Sewer: Public Sewer
    • Water: Public

    Community & HOA

    Community
    • Security: Smoke Detector(s), Carbon Monoxide Detector(s)
    HOA
    • Has HOA: Yes
    • Amenities included: Clubhouse, Pool
    • Services included: Snow Removal, Trash, Recycling
    • HOA fee: $88 monthly
    Location
    • Region: Castle Rock

    Financial & listing details

    • Price per square foot: $162/sqft
    • Tax assessed value: $725,669
    • Annual tax amount: $4,779
    • Road surface type: Paved

    Price history

    DateEventPrice
    8/26/2020Sold$586,000+0.2%$126/sqft
    Source: Public Record Report a problem
    7/21/2020Pending sale$585,000$126/sqft
    Source: Realty One Group Premier #7217245 Report a problem
    7/18/2020Listed for sale$585,000+23.2%$126/sqft
    Source: Realty One Group Premier #7217245 Report a problem
    7/19/2017Sold$475,000$102/sqft
    Source: Public Record Report a problem
    6/15/2017Price change$475,000-2.1%$102/sqft
    Source: HomeSalesCo #4679452 Report a problem
    5/6/2017Listed for sale$485,000+47.2%$105/sqft
    Source: HomeSalesCo #4679452 Report a problem
    2/19/2004Sold$329,427$71/sqft
    Source: Public Record Report a problem

    Public tax history

    YearProperty taxesTax assessment
    2025$4,779 -5%$45,350 -17.1%
    2024$5,031 +37.7%$54,730 -1%
    2023$3,655 -3.7%$55,270 +50.7%
    2022$3,795 $36,680 -2.8%
    2021-- $37,730 +1.3%
    2020$3,803 +8.3%$37,250
    2019$3,513 0%$37,250 +12.6%
    2018$3,513 +6%$33,080
    2017$3,315 -2.7%$33,080 +3.8%
    2016$3,408 -3.7%$31,860
    2015$3,539 +0.6%$31,860 +19.1%
    2014$3,519 $26,750
    2013-- $26,750 +7.2%
    2012-- $24,950
    2011-- $24,950 -16.3%
    2010-- $29,820 +1.9%
    2009$1,733 $29,270
    2008-- $29,270 +4.7%
    2007-- $27,960
    2006$3,205 +787.1%$27,960 +49.6%
    2004$361 +32443.2%$18,690 +186800%
    2003$1 $10
    Find assessor info on the county website

    Neighborhood: 80108

    Nearby schools

    GreatSchools rating
    Schools provided by the listing agent
    • Elementary: Sage Canyon
    • Middle: Mesa
    • High: Douglas County
    • District: Douglas RE-1

    Source: The MLS. This data may not be complete. We recommend contacting the local school district to confirm school assignments for this home.

    Get a cash offer in 3 minutes
    Find out how much your home could sell for in as little as 3 minutes with a no-obligation cash offer.
    Estimated market value
    $750,600
    Get a cash offer in 3 minutes
    Find out how much your home could sell for in as little as 3 minutes with a no-obligation cash offer.
    Estimated market value
    $750,600