Skip main navigation
Sold for $296,500
  • $296,500

    1870 Beech Ave, Mount Pleasant, MI 48858

    4beds
    2,113sqft
    Single Family Residence
    Built in 1956
    0.46 Acres Lot
    $317,900 Zestimate®
    $140/sqft
    $2,119 Estimated rent

    Home value

    $317,900

    $302,000 - $334,000

    $2,119/mo

    Zestimate® history
    Loading
    Loading...

    Owner options

    List your home for rent

    $2,119/mo

    Rent Zestimate®

    Find your next renter with Zillow Rental Manager. Plus, with online applications, you can quickly screen prospective tenants – for free.

    Learn more

    $2,119/mo

    Rent Zestimate®

    Refinance and save

    $1,926/mo

    Est. payment

    Refinancing to a lower rate could help reduce your monthly payments and save thousands over the life of the loan.

    See today's rates

    $1,926/mo

    Est. payment

    Explore your selling options

    Work with a Zillow partner agent

    Leverage their expertise and Zillow's premium Showcase listings to get your home seen by more buyers.

    Get started

    List with your own agent

    Get your home in front of millions of buyers by listing it on Zillow.

    Learn how to do it

    Sell it yourself

    Take full control of how buyers see your home on Zillow by listing For Sale by Owner (FSBO).

    List your home

    What's special

    Gas fireplaceStorage roomPlenty of shade treesCovered front porchElevated back deckGranite counter topsWalk in closet
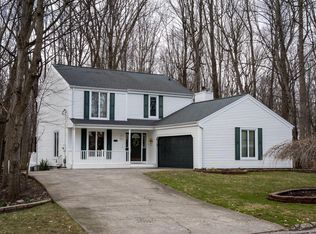
    Welcome to the highly desired neighborhood of Bamber Woods! This 4-bedroom, 3-bathroom home sits on almost a ½ acre, on a beautiful corner lot. Home features a private primary suite with direct access to the backyard, an upgraded kitchen with island, granite counter tops, and stainless-steel appliances. The floor plan includes an open concept main level with kitchen, living room, dining room, bonus room facing the backyard, two full bathrooms, and three bedrooms. The lower level has the fourth bedroom with built ins and walk in closet, family room with gas fireplace, full bathroom, spacious laundry room with sink, and storage room. Outside you will not be disappointed with plenty of shade trees, an elevated back deck, ground level patio, and a covered front porch. Schedule your tour today to discover why this home in Bamber Woods might be what you have been looking for!

    Zillow last checked:

    Listing updated:

    Listed by:

    Jayson Sumerix 989-620-0350,

    CENTURY 21 LEE-MAC REALTY 989-463-6085

    Bought with:

    Melissa Gross

    Keller Williams of NM Signature Group

    Source: NGLRMLS,MLS#: 1920721MLS Logo

    Facts & features

    Interior

    Bedrooms & bathrooms
    • Bedrooms: 4
    • Bathrooms: 3
    • Full bathrooms: 3
    Primary bedroom
    • Level: Upper
    • Area: 155.25
    • Dimensions: 11.5 x 13.5
    Bedroom 2
    • Level: Upper
    • Area: 100
    • Dimensions: 10 x 10
    Bedroom 3
    • Level: Upper
    • Area: 121.32
    • Dimensions: 10.11 x 12
    Bedroom 4
    • Level: Lower
    • Area: 118.8
    • Dimensions: 10.8 x 11
    Primary bathroom
    • Features: Private
    Dining room
    • Level: Upper
    • Area: 132
    • Dimensions: 11 x 12
    Family room
    • Level: Lower
    • Area: 215.46
    • Dimensions: 13.3 x 16.2
    Kitchen
    • Level: Upper
    • Area: 138
    • Dimensions: 11.5 x 12
    Living room
    • Level: Upper
    • Area: 221
    • Dimensions: 17 x 13
    Heating
    • Forced Air, Natural Gas, Fireplace(s)
    Cooling
    • Central Air
    Appliances
    • Included: Oven/Range, Disposal, Dishwasher, Microwave, Exhaust Fan, Gas Water Heater
    • Laundry: Lower Level
    Features
    • Bookcases, Entrance Foyer, Walk-In Closet(s), Pantry, Solarium/Sun Room, Granite Bath Tops, Granite Counters, Kitchen Island, Den/Study, Cable TV, High Speed Internet
    • Flooring: Carpet, Wood, Laminate
    • Windows: Skylight(s), Blinds, Drapes, Curtain Rods
    • Basement: Full,Daylight,Finished Rooms,Egress Windows,Interior Entry
    • Has fireplace: Yes
    • Fireplace features: Gas, Wood Burning, Stove
    Interior area
    • Total structure area: 2,113
    • Total interior livable area: 2,113 sqft
    • Finished area above ground: 1,683
    • Finished area below ground: 430

    Property

    Parking
    • Total spaces: 2
    • Parking features: Attached, Garage Door Opener, Concrete Floors, Concrete, Private
    • Attached garage spaces: 2
    Accessibility
    • Accessibility features: None
    Features
    • Levels: Bi-Level
    • Patio & porch: Deck, Covered
    • Has spa: Yes
    • Spa features: Bath
    • Waterfront features: None
    Lot
    • Size: 0.46 Acres
    • Dimensions: 152 x 132
    • Features: Corner Lot, Landscaped, Subdivided
    Details
    • Additional structures: Other
    • Parcel number: 17 000 01512 00
    • Zoning description: Residential

    Construction

    Type & style
    • Home type: SingleFamily
    • Property subtype: Single Family Residence
    Materials
    • Frame, Aluminum Siding, Stone
    • Foundation: Block
    • Roof: Asphalt
    Condition
    • New construction: No
    • Year built: 1956

    Utilities & green energy

    • Sewer: Public Sewer
    • Water: Public

    Community & neighborhood

    Community
    • Community features: None
    Location
    • Region: Mount Pleasant
    • Subdivision: Bamber Woods

    HOA & financial

    HOA
    • Services included: None

    Other

    Other facts
    • Listing agreement: Exclusive Right Sell
    • Price range: $296.5K - $296.5K
    • Listing terms: Conventional,Cash,FHA,MSHDA,VA Loan
    • Ownership type: Private Owner
    • Road surface type: Asphalt

    Price history

    DateEventPrice
    5/20/2024Sold$296,500$140/sqft
    Source: NGLRMLS #1920721 Report a problem
    4/2/2024Listed for sale$296,500+56.1%$140/sqft
    Source: NGLRMLS #1920721 Report a problem
    10/31/2019Sold$190,000-9.1%$90/sqft
    Source: NGLRMLS #1864256 Report a problem
    8/12/2019Price change$209,000-5%$99/sqft
    Source: WEICHERT, REALTORS BROADWAY REALTY #1864256 Report a problem
    7/26/2019Price change$220,000-4.3%$104/sqft
    Source: WEICHERT, REALTORS BROADWAY REALTY #1864256 Report a problem
    6/30/2019Listed for sale$230,000+35.3%$109/sqft
    Source: Owner Report a problem
    7/11/2016Listing removed$170,000$80/sqft
    Source: Mount Pleasant - WEICHERT, REALTORS - Broadway Realty #1817220 Report a problem
    5/25/2016Listed for sale$170,000+28.8%$80/sqft
    Source: WEICHERT, REALTORS BROADWAY REALTY #1817220 Report a problem
    12/14/2001Sold$132,000$62/sqft
    Source: Agent Provided Report a problem

    Public tax history

    YearProperty taxesTax assessment
    2025-- $101,900 +5.8%
    2024$3,683 $96,300 +11.2%
    2023-- $86,600 +5.6%
    2022-- $82,000 +4.3%
    2021-- $78,600 +5.1%
    2020-- $74,800 +14.2%
    2018$2,858 $65,500 +1.7%
    2017$2,858 -0.6%$64,400 +0.8%
    2016$2,875 $63,900 +0.9%
    2015-- $63,300 -17.3%
    2014-- $76,500 +3.4%
    2011-- $74,000 -4.1%
    2010-- $77,200 +11.6%
    2003-- $69,200

    Find assessor info on the county website

    Neighborhood: 48858

    Nearby schools

    GreatSchools rating
    Schools provided by the listing agent
    • District: Mount Pleasant City School District

    Source: NGLRMLS. This data may not be complete. We recommend contacting the local school district to confirm school assignments for this home.

    Get pre-qualified for a loan
    At Zillow Home Loans, we can pre-qualify you in as little as 5 minutes with no impact to your credit score.

    An equal housing lender. NMLS #10287.

    Sell for more on Zillow
    Get a Zillow Showcase℠ listing at no additional cost and you could sell for .
    $317,900
    2% more
    +$6,358
    With Zillow Showcase(estimated)
    $324,258