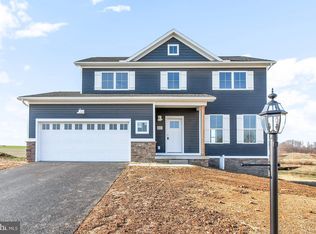
Stunning Former Builder’s Model Home in Salem Overlook – Designed for Luxury & Livability Step into sophistication, spaciousness, and easy living with this former builder’s model home located in the desirable Salem Overlook community of North Codorus Township, York County, PA. This thoughtfully designed “Salem” model home features 4 bedrooms, 2.5 bathrooms, and over 2,500 sq ft of professionally curated living space—blending elegance, comfort, and function in every detail. Design-forward features include a true chef’s kitchen with quartz countertops, under-cabinet lighting, a generously sized island with pendant lighting, and stunning reclaimed wood accents that bring a luxe-meets-farmhouse feel. Relax in the inviting great room with a cozy fireplace, or retreat to the spa-inspired owner’s suite boasting a freestanding soaking tub, a tile shower with multiple body sprays, and a frameless glass enclosure. As the builder’s showcase home, you'll find premium upgrades throughout: designer lighting, custom barn doors, shiplap accents, and high-end finishes around every corner. The layout offers sought-after first-floor living, and the fenced-in backyard is ready for relaxing evenings or entertaining guests. Conveniently located just minutes from Spring Grove, York, and Hanover, this home provides quick access to shopping, dining, and commuter routes—making it an ideal location for work and play. Whether you're searching for newer homes for sale in York, PA, a move-in-ready model home with custom features, or the perfect blend of style and functionality, this home checks every box. Don’t miss your chance to own one of Salem Overlook’s most iconic homes. Schedule your private showing today and experience the next level of living.
Sold for $460,000
$460,000
1870 Buck Hill Dr, York, PA 17408
4beds
2,522sqft
Single Family Residence
Built in 2018
0.35 Acres Lot
$473,000 Zestimate®
$182/sqft
$2,553 Estimated rent
Home value
$473,000
$449,000 - $497,000
$2,553/mo
Zestimate® history
Owner options
List your home for rent
$2,553/mo
Rent Zestimate®
Find your next renter with Zillow Rental Manager. Plus, with online applications, you can quickly screen prospective tenants – for free.
$2,553/mo
Rent Zestimate®
Refinance and save
$3,247/mo
Est. payment
Refinancing to a lower rate could help reduce your monthly payments and save thousands over the life of the loan.
$3,247/mo
Est. payment
Explore your selling options
Work with a Zillow partner agent
Leverage their expertise and Zillow's premium Showcase listings to get your home seen by more buyers.
Get startedList with your own agent
Get your home in front of millions of buyers by listing it on Zillow.
Learn how to do itSell it yourself
Take full control of how buyers see your home on Zillow by listing For Sale by Owner (FSBO).
List your homeWhat's special
Zillow last checked:
Listing updated:
Listed by:
STEVE TURNER 443-928-0780,
House Broker Realty LLC
Bought with:
Cindy Hettchen, RS374736
Realty One Group Generations
Source: Bright MLS,MLS#: PAYK2086796
Facts & features
Interior
Bedrooms & bathrooms
- Bedrooms: 4
- Bathrooms: 3
- Full bathrooms: 2
- 1/2 bathrooms: 1
- Main level bathrooms: 2
- Main level bedrooms: 1
Rooms
- Room types: Dining Room, Primary Bedroom, Bedroom 2, Bedroom 3, Bedroom 4, Kitchen, Basement, Foyer, Great Room, Laundry, Loft, Primary Bathroom, Full Bath, Half Bath
Primary bedroom
- Features: Cathedral/Vaulted Ceiling, Ceiling Fan(s), Lighting - Wall sconces, Recessed Lighting, Walk-In Closet(s)
- Level: Main
Bedroom 2
- Level: Upper
Bedroom 3
- Level: Upper
Bedroom 4
- Level: Upper
Primary bathroom
- Features: Soaking Tub, Bathroom - Walk-In Shower, Double Sink, Flooring - Ceramic Tile, Recessed Lighting
- Level: Main
Basement
- Features: Basement - Unfinished, Flooring - Concrete
- Level: Lower
Basement
- Features: Basement - Unfinished
- Level: Lower
Dining room
- Level: Main
Foyer
- Level: Main
Other
- Level: Upper
Great room
- Features: Built-in Features, Cathedral/Vaulted Ceiling, Ceiling Fan(s), Fireplace - Gas, Flooring - Laminate Plank, Recessed Lighting, Window Treatments
- Level: Main
Half bath
- Level: Main
Kitchen
- Features: Breakfast Bar, Countertop(s) - Quartz, Dining Area, Flooring - Laminate Plank, Eat-in Kitchen, Lighting - Pendants, Recessed Lighting, Pantry
- Level: Main
Laundry
- Level: Main
Loft
- Level: Upper
Mud room
- Features: Built-in Features
- Level: Main
Heating
- Forced Air, ENERGY STAR Qualified Equipment, Programmable Thermostat, Natural Gas
Cooling
- Central Air, Electric
Appliances
- Included: Microwave, Dishwasher, Oven/Range - Electric, Water Heater, Electric Water Heater
- Laundry: Hookup, Main Level, Laundry Room, Mud Room
Features
- Soaking Tub, Bathroom - Walk-In Shower, Breakfast Area, Butlers Pantry, Ceiling Fan(s), Combination Kitchen/Living, Entry Level Bedroom, Family Room Off Kitchen, Open Floorplan, Formal/Separate Dining Room, Eat-in Kitchen, Kitchen Island, Pantry, Recessed Lighting, Upgraded Countertops, Walk-In Closet(s), 9'+ Ceilings, 2 Story Ceilings, Cathedral Ceiling(s), High Ceilings, Vaulted Ceiling(s)
- Flooring: Ceramic Tile, Laminate, Carpet
- Doors: ENERGY STAR Qualified Doors, Insulated, French Doors
- Windows: Double Pane Windows, ENERGY STAR Qualified Windows, Energy Efficient, Insulated Windows, Low Emissivity Windows, Screens, Vinyl Clad
- Basement: Full,Drainage System,Interior Entry,Windows
- Number of fireplaces: 1
- Fireplace features: Gas/Propane, Other
Interior area
- Total structure area: 4,152
- Total interior livable area: 2,522 sqft
- Finished area above ground: 2,522
- Finished area below ground: 0
Property
Parking
- Total spaces: 6
- Parking features: Garage Faces Side, Garage Door Opener, Inside Entrance, Oversized, Asphalt, Lighted, Attached, Driveway, Other
- Garage spaces: 2
- Uncovered spaces: 4
Accessibility
- Accessibility features: 2+ Access Exits, Accessible Hallway(s), Doors - Swing In
Features
- Levels: One and One Half
- Stories: 1.5
- Patio & porch: Deck, Porch
- Exterior features: Lighting
- Pool features: None
- Fencing: Vinyl
Lot
- Size: 0.35 Acres
- Features: Corner Lot, Level
Details
- Additional structures: Above Grade, Below Grade
- Parcel number: 400001700030000000
- Zoning: RESIDENTIAL
- Zoning description: Residential, Single Family Detached residences
- Special conditions: Standard
Construction
Type & style
- Home type: SingleFamily
- Architectural style: Cape Cod
- Property subtype: Single Family Residence
Materials
- Vinyl Siding, Aluminum Siding
- Foundation: Concrete Perimeter, Passive Radon Mitigation
- Roof: Architectural Shingle,Composition
Condition
- New construction: No
- Year built: 2018
Details
- Builder model: Salem
- Builder name: Burkentine Builders
Utilities & green energy
- Electric: 200+ Amp Service
- Sewer: Public Sewer
- Water: Public
- Utilities for property: Cable Available, Electricity Available, Phone Available, Sewer Available, Water Available, Underground Utilities, Natural Gas Available, Cable, Satellite Internet Service
Community & HOA
Community
- Subdivision: Salem Overlook
HOA
- Has HOA: Yes
- Amenities included: Other
- HOA fee: $150 quarterly
- HOA name: SALEM OVERLOOK HOMEOWNERS
Location
- Region: York
- Municipality: NORTH CODORUS TWP
Financial & listing details
- Price per square foot: $182/sqft
- Tax assessed value: $264,160
- Annual tax amount: $8,810
- Date on market: 8/15/2025
- Listing agreement: Exclusive Right To Sell
- Listing terms: Cash,Conventional,FHA,VA Loan
- Exclusions: Fridge, Washer & Dryer
- Ownership: Fee Simple
Price history
| Date | Event | Price |
|---|---|---|
| 2/3/2026 | Sold | $460,000-3.2%$182/sqft |
Source:  Bright MLS #PAYK2086796 Report a problem Bright MLS #PAYK2086796 Report a problem | ||
| 12/27/2025 | Pending sale | $475,000$188/sqft |
Source: Bright MLS #PAYK2086796 Report a problem | ||
| 12/10/2025 | Price change | $475,000-5%$188/sqft |
Source: Bright MLS #PAYK2086796 Report a problem | ||
| 10/27/2025 | Price change | $499,900-6.6%$198/sqft |
Source: Bright MLS #PAYK2086796 Report a problem | ||
| 9/18/2025 | Price change | $535,000-2.7%$212/sqft |
Source: Bright MLS #PAYK2086796 Report a problem | ||
| 8/16/2025 | Listed for sale | $549,900+6.8%$218/sqft |
Source: Bright MLS #PAYK2086796 Report a problem | ||
| 12/21/2021 | Sold | $515,000$204/sqft |
Source: Bright MLS #PAYK2009138 Report a problem | ||
| 11/15/2021 | Pending sale | $515,000$204/sqft |
Source: Bright MLS #PAYK2009138 Report a problem | ||
| 11/11/2021 | Listed for sale | $515,000+25.9%$204/sqft |
Source: Bright MLS #PAYK2009138 Report a problem | ||
| 11/8/2021 | Listing removed | $409,000$162/sqft |
Source: Bright MLS #1003249232 Report a problem | ||
| 10/27/2021 | Pending sale | $409,000$162/sqft |
Source: Bright MLS #1003249232 Report a problem | ||
| 9/17/2021 | Listed for sale | $409,000$162/sqft |
Source: Bright MLS #1003249232 Report a problem | ||
| 9/10/2021 | Listing removed | $409,000$162/sqft |
Source: Bright MLS #1003249232 Report a problem | ||
| 5/4/2021 | Price change | $409,000+6%$162/sqft |
Source: Bright MLS #1003249232 Report a problem | ||
| 4/30/2021 | Price change | $385,900+8.4%$153/sqft |
Source: Bright MLS #1003249232 Report a problem | ||
| 4/10/2021 | Price change | $355,900+2.5%$141/sqft |
Source: Bright MLS #1003249232 Report a problem | ||
| 2/5/2021 | Price change | $347,088+1.3%$138/sqft |
Source: Bright MLS #1003249232 Report a problem | ||
| 1/6/2021 | Listed for sale | $342,700$136/sqft |
Source: Bright MLS #1003249232 Report a problem | ||
Public tax history
| Year | Property taxes | Tax assessment |
|---|---|---|
| 2025 | $8,858 +1.1% | $264,160 |
| 2024 | $8,763 | $264,160 |
| 2023 | $8,763 +6.2% | $264,160 +1.7% |
| 2022 | $8,251 -0.7% | $259,730 |
| 2021 | $8,309 | $259,730 |
Find assessor info on the county website
Neighborhood: 17408
Nearby homes
- $414,9004 bd3 ba1.9k sqft1962 Noss Rd #2, York, PA 17408Sold
- $500,1003 bd3 ba12k sqft1868 Buck Hill Dr, York, PA 17408Off Market
- $414,9004 bd2 ba1.8k sqft1962 Joseph Rd, York, PA 17408Sold
- $422,0004 bd2 ba29k sqft1970 Joseph Rd, York, PA 17408Sold
- $475,0204 bd2 ba20k sqft1871 Buck Hill Dr, York, PA 17408Sold
- $377,3003 bd4 ba1.8k sqft1840 Buckhill, York, PA 17408Off Market
- $390,6003 bd2 ba1.5k sqft1864 Buck Hill Dr, York, PA 17408Off Market
- $432,7004 bd3 ba2.3k sqft1958 Noss Rd, York, PA 17408Off Market
Nearby schools
GreatSchools rating
- 7/10New Salem El SchoolGrades: K-4Distance: 1.1 mi
- 5/10Spring Grove Area Middle SchoolGrades: 7-8Distance: 3.8 mi
- 6/10Spring Grove Area Senior High SchoolGrades: 9-12Distance: 4.2 mi
Schools provided by the listing agent
- District: Spring Grove Area
Source: Bright MLS. This data may not be complete. We recommend contacting the local school district to confirm school assignments for this home.


Get pre-qualified for a loan
At Zillow Home Loans, we can pre-qualify you in as little as 5 minutes with no impact to your credit score.An equal housing lender. NMLS #10287.
Sell for more on Zillow
Get a Zillow Showcase℠ listing at no additional cost and you could sell for .
$473,000
2% more
+$9,460
With Zillow Showcase(estimated)
$482,460
- Pennsylvania
- York County
- York
- 17408
- 1870 Buck Hill Dr
Nearby cities
Nearby neighborhoods
Nearby zip codes
Other York Topics
