Bright open layoutShed for extra storageStainless steel appliancesGranite countertopsSoft-close cabinetry
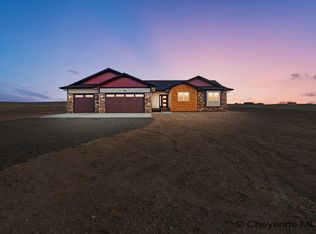
Out where the horizon stretches a little wider, this 2016 A.J Bailey semi-custom home offers the perfect balance of comfort, quality, and room to grow. Situated on 5.33 acres west of Cheyenne, this 3-bedroom, 2-bath home with a 3-car garage features a bright, open layout with granite countertops, stainless steel appliances, soft-close cabinetry, and a thoughtful mix of LVP, tile, and Berber carpet. Custom built-ins in every closet add both function and polish. The partially finished walk-out basement has additional space to expand into a 5-bedroom, 3-bath home while still enjoying natural light and easy outdoor access. Step outside to a composite deck with an outdoor kitchen and smoker, perfect for quiet evenings or gathering with friends. The property is already dialed in with sod and sprinkler systems (front and back), a live snow fence on drip irrigation, and a shed for extra storage. Additional features include central A/C, whole-home surge protection, water softener, and a housed generator with its own 100 lb propane tank—bringing comfort and peace of mind year-round. Space, function, and Wyoming living—wrapped into one incredible property.
39 days
|
706
|
46
|
Likely to sell faster than
Zillow last checked:
Listing updated:
Listed by:
Jennifer Davis307-220-7874,
RE/MAX Capitol Properties
Source: Cheyenne BOR,MLS#: 100994
Loading...
Facts & features
Interior
Bedrooms & bathrooms
Bedrooms: 3
Bathrooms: 2
Full bathrooms: 2
Main level bathrooms: 2
Primary bedroom
Level: Main
Area: 225
Dimensions: 15 x 15
Bedroom 2
Level: Main
Area: 120
Dimensions: 10 x 12
Bedroom 3
Level: Main
Area: 120
Dimensions: 10 x 12
Bathroom 1
Features: Full
Level: Main
Bathroom 2
Features: Full
Level: Main
Dining room
Level: Main
Area: 108
Dimensions: 9 x 12
Family room
Level: Basement
Area: 522
Dimensions: 18 x 29
Kitchen
Level: Main
Area: 156
Dimensions: 13 x 12
Living room
Level: Main
Area: 216
Dimensions: 12 x 18
Basement
Area: 1558
Heating
Forced Air, Humidity Control, Natural Gas
Cooling
Central Air
Appliances
Included: Dishwasher, Disposal, Microwave, Range, Refrigerator, Water Softener
Laundry: Main Level
Features
Separate Dining, Vaulted Ceiling(s), Walk-In Closet(s), Main Floor Primary, Granite Counters
Flooring: Tile, Luxury Vinyl
Windows: ENERGY STAR Qualified Windows, Thermal Windows
Basement: Partially Finished
Number of fireplaces: 1
Fireplace features: One, Gas
Interior area
Total structure area: 3,116
Total interior livable area: 3,116 sqft
Finished area above ground: 1,558
Property
Parking
Total spaces: 3
Parking features: 3 Car Attached, Garage Door Opener
Attached garage spaces: 3
Accessibility
Accessibility features: None
Features
Patio & porch: Deck
Exterior features: Sprinkler System
Fencing: Live Snow Fence
Lot
Size: 5.33 Acres
Dimensions: 232,269
Features: Cul-De-Sac, Front Yard Sod/Grass, Sprinklers In Front, Backyard Sod/Grass, Sprinklers In Rear, Drip Irrigation System
Details
Additional structures: Utility Shed
Parcel number: 15701001300000
Horses can be raised: Yes
Construction
Type & style
Home type: SingleFamily
Architectural style: Ranch
Property subtype: Rural Residential, Residential
Materials
Wood/Hardboard, Stone
Roof: Composition/Asphalt
Condition
New construction: No
Year built: 2016
Utilities & green energy
Electric: Black Hills Energy
Gas: Black Hills Energy
Sewer: Septic Tank
Water: Well
Green energy
Energy efficient items: Thermostat, High Effic. HVAC 95% +, Ceiling Fan
Water conservation: Drip SprinklerSym.onTimer
Community & HOA
Community
Security: Security System
Subdivision: Meadowlark Ridge Estates
HOA
Has HOA: Yes
Services included: Road Maintenance, Snow Removal
HOA fee: $510 annually
Location
Region: Cheyenne
Financial & listing details
Price per square foot: $223/sqft
Tax assessed value: $482,830
Annual tax amount: $3,140
Price range: $695K - $695K
Date on market: 6/3/2026
Listing agreement: N
Listing terms: Cash,Conventional,VA Loan
Inclusions: Dishwasher, Disposal, Microwave, Range/Oven, Refrigerator, Water Softener
Explore the cost of this home by adjusting the details. Changes won't be saved.
Principal & interest
$1,547
Mortgage insurance
$0
Property taxes
$170
Home insurance
$105
HOA fees
$0
Utilities
Not included
All calculations are estimates and provided by Zillow, Inc. for informational purposes only. Actual amounts may vary.
HOA fees may include property taxes on listings classified as Co-Ops. Contact the listing agent and/or owner for fee details.
Mortgage interest rates are dependent on a number of factors, including credit score, down payment, and repayment length. Interest rate data provided by Zillow Group Marketplace, Inc. as of 1/1/1970 from various mortgage lenders with which we have lead or other similar arrangements; the Estimated Payment is an average of those rates.
See how much you could borrow to make a competitive offer.