Skip main navigation
Closed
  • Zestimate®
    $381,000

    1870 Eagle Ridge Dr APT 12, Mendota Heights, MN 55118

    3beds
    2,346sqft
    (TH) Side x Side
    Built in 1976
    1,306 Square Feet Lot
    $381,000 Zestimate®
    $162/sqft
    $2,756 Estimated rent

    Home value

    $381,000

    $358,000 - $404,000

    $2,756/mo

    Zestimate® history
    Loading
    Loading...

    Owner options

    List your home for rent

    $2,756/mo

    Rent Zestimate®

    Find your next renter with Zillow Rental Manager. Plus, with online applications, you can quickly screen prospective tenants – for free.

    Learn more

    $2,756/mo

    Rent Zestimate®

    Refinance and save

    $2,758/mo

    Est. payment

    Refinancing to a lower rate could help reduce your monthly payments and save thousands over the life of the loan.

    See today's rates

    $2,758/mo

    Est. payment

    Explore your selling options

    Work with a Zillow partner agent

    Leverage their expertise and Zillow's premium Showcase listings to get your home seen by more buyers.

    Get started

    List with your own agent

    Get your home in front of millions of buyers by listing it on Zillow.

    Learn how to do it

    Sell it yourself

    Take full control of how buyers see your home on Zillow by listing For Sale by Owner (FSBO).

    List your home

    What's special

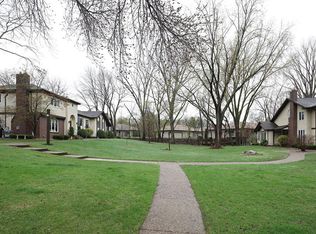
    Welcome home to this beautifully maintained townhome tucked into the desirable Eagle Ridge Association of Mendota Heights. Offering a spacious and rarely available floor plan, this home features warm natural woodwork, hardwood floors, and inviting living spaces across three thoughtfully designed levels. The light filled main level features a welcoming living room anchored by a cozy gas fireplace with custom built in cabinetry, a formal dining room, and a spacious kitchen. Step outside onto the sunny deck, surrounded by mature trees and offering the perfect setting for relaxing or entertaining. Upstairs, three bedrooms are conveniently located on one level, including a generous primary suite with a large walk in closet and private full bath. The finished lower level provides additional living space with a comfortable family room featuring a barn wood accent wall and a fourth bedroom, additional storage, and direct access to the attached two car garage. Association provided lawn care, sanitation, and snow removal make for easy, low maintenance living. Ideally located in Mendota Heights with convenient access to everything the area has to offer, this inviting townhome is a wonderful place to call home.Enjoy resort-style community amenities including a swimming pool, a cabana/party room, and a full patio with grill. Ideally located near the Twin Cities and MSP International Airport, with easy access to biking, hiking, and walking trails, plus nearby golf courses.

    Zillow last checked:

    Listing updated:

    Listed by:

    Stephanie Checkley 651-615-7482,

    Keller Williams Premier Realty

    Bought with:

    Olivia VanOrsdale

    Lakes Area Realty

    Source: NorthstarMLS as distributed by MLS GRID,MLS#: 7095529MLS Logo

    Facts & features

    Interior

    Bedrooms & bathrooms
    • Bedrooms: 3
    • Bathrooms: 3
    • Full bathrooms: 2
    • 1/2 bathrooms: 1
    Bedroom
    • Level: Upper
    • Area: 299 Square Feet
    • Dimensions: 13x23
    Bedroom 2
    • Level: Upper
    • Area: 210 Square Feet
    • Dimensions: 14x15
    Bedroom 3
    • Level: Upper
    • Area: 121 Square Feet
    • Dimensions: 11x11
    Dining room
    • Level: Main
    • Area: 225 Square Feet
    • Dimensions: 15x15
    Foyer
    • Level: Main
    • Area: 96 Square Feet
    • Dimensions: 12x8
    Kitchen
    • Level: Main
    • Area: 135 Square Feet
    • Dimensions: 15x9
    Living room
    • Level: Main
    • Area: 450 Square Feet
    • Dimensions: 30x15
    Living room
    • Level: Lower
    • Area: 225 Square Feet
    • Dimensions: 15x15
    Utility room
    • Level: Lower
    • Area: 184 Square Feet
    • Dimensions: 8x23
    Walk in closet
    • Level: Upper
    • Area: 90 Square Feet
    • Dimensions: 10x9
    Heating
    • Forced Air
    Cooling
    • Central Air
    Appliances
    • Included: Dishwasher, Disposal, Dryer, Microwave, Refrigerator, Washer
    Features
    • Basement: Finished,Partial
    • Number of fireplaces: 1
    • Fireplace features: Gas
    Interior area
    • Total structure area: 3,099
    • Total interior livable area: 2,346 sqft
    • Finished area above ground: 2,066
    • Finished area below ground: 280

    Property

    Parking
    • Total spaces: 2
    • Parking features: Attached, Tuckunder Garage
    • Attached garage spaces: 2
    • Details: Garage Dimensions (22x23)
    Accessibility
    • Accessibility features: None
    Features
    • Levels: Two
    • Stories: 2
    • Patio & porch: Deck
    Lot
    • Size: 1,306 Square Feet
    Details
    • Foundation area: 1033
    • Parcel number: 272245401040
    • Zoning description: Residential-Single Family

    Construction

    Type & style
    • Home type: Townhouse
    • Property subtype: (TH) Side x Side
    • Attached to another structure: Yes
    Materials
    • Roof: Asphalt
    Condition
    • New construction: No
    • Year built: 1976

    Utilities & green energy

    • Gas: Natural Gas
    • Sewer: City Sewer/Connected
    • Water: City Water/Connected

    Community & HOA

    Community
    • Subdivision: Eagle Ridge 5
    HOA
    • Has HOA: Yes
    • Services included: Lawn Care, Sanitation, Snow Removal
    • HOA fee: $304 monthly
    • HOA name: Eagle Ridge Association
    • HOA phone: 651-329-3667
    Location
    • Region: Mendota Heights

    Financial & listing details

    • Price per square foot: $162/sqft
    • Tax assessed value: $350,300
    • Annual tax amount: $3,232
    • Date on market: 10/7/2026
    • Cumulative days on market: 4 days
    • Road surface type: Paved

    Price history

    DateEventPrice
    10/14/2026Sold$381,000+1.6%$162/sqft
    Source: NorthstarMLS as distributed by MLS GRID #7095529 Report a problem
    10/7/2026Pending sale$375,000$160/sqft
    Source: NorthstarMLS as distributed by MLS GRID #7095529 Report a problem
    7/27/2026Listing removed$375,000$160/sqft
    Source: NorthstarMLS as distributed by MLS GRID #7095529 Report a problem
    7/23/2026Listed for sale$375,000$160/sqft
    Source: NorthstarMLS as distributed by MLS GRID #7095529 Report a problem

    Public tax history

    YearProperty taxesTax assessment
    2025$3,340 +3.3%$350,300 +3%
    2024$3,232 +3.3%$340,000 -0.6%
    2023$3,130 +14.2%$342,000 +7.1%
    2022$2,740 -11.6%$319,300 +0.6%
    2021$3,098 +8.7%$317,400 +13.5%
    2020$2,850 -2.9%$279,623 -3.1%
    2019$2,934 $288,500 +3.9%
    2018$2,934 -0.9%$277,600 0%
    2017$2,961 +3.7%$277,700 +9.2%
    2016$2,855 +6.7%$254,200 +7.2%
    2015$2,676 +1.9%$237,222 +7.5%
    2014$2,626 +3.3%$220,763 +11.4%
    2013$2,543 +1021.8%$198,091
    2012$227 -89.7%--
    2011$2,190 --
    Find assessor info on the county website

    Neighborhood: 55118

    Nearby schools

    GreatSchools rating
    Get a cash offer in 3 minutes
    Find out how much your home could sell for in as little as 3 minutes with a no-obligation cash offer.
    Estimated market value

    $381,000

    Get a cash offer in 3 minutes
    Find out how much your home could sell for in as little as 3 minutes with a no-obligation cash offer.
    Estimated market value

    $381,000