Set on a quiet private lane in Lake Oswego’s coveted Uplands neighborhood, this 4,674 square foot home makes an impression before you reach the front door. Built by a Street of Dreams award winning builder, it offers thoughtful design, exceptional finishes, and effortless main level living with the primary suite and office on the main floor. The kitchen sets the tone with creamy quartz, custom cabinetry with glass front uppers, satin brass Kohler fixtures, and a full Thermador professional suite anchored by a dual fuel Pro Grand range, refrigerator, and freezer columns. A butler’s pantry and wine cooler sit just beyond. From the kitchen, the sightline extends through the great room to a dramatic floor to ceiling dark tile fireplace and out through expansive Pella glass to the covered outdoor room. A second fireplace, built in Blaze grill, and refrigerator make the space ideal for entertaining in every season. The primary suite opens directly to the patio and features a freestanding tub, dual rainhead shower, and heated floors. Upstairs are three additional bedroom suites and a bonus room ready for guests, a gym, or movie nights. Even the powder room is memorable, with a concrete basin, honed dark stone, and wall mounted brass. This is the low maintenance version of a custom home, with James Hardie and stone exterior, cedar soffits, 40 year roof, zoned high efficiency heating and air conditioning, smart home readiness, three car garage, and one year builder warranty. Deeded Oswego Lake access through the Uplands Easement, with boat slips and kayak racks available at the easement lot on North Shore Road. Downtown Lake Oswego, the Country Club, Forest Hills, and Lake Oswego schools are minutes away. It is finished, considered, and ready for the next chapter.
Sold
$3,050,000
1870 Egan Way, Lake Oswego, OR 97034
4beds
4,674sqft
Residential, Single Family Residence
Built in 2026
0.38 Acres Lot
$3,048,300 Zestimate®
$653/sqft
$-- Estimated rent
Home value
$3,048,300
$2.90M - $3.20M
Not available
Zestimate® history
Owner options
List your home for rent
Find your next renter with Zillow Rental Manager. Plus, with online applications, you can quickly screen prospective tenants – for free.
Refinance and save
$15,004/mo
Est. payment
Refinancing to a lower rate could help reduce your monthly payments and save thousands over the life of the loan.
$15,004/mo
Est. payment
Explore your selling options
Work with a Zillow partner agent
Leverage their expertise and Zillow's premium Showcase listings to get your home seen by more buyers.
Get startedList with your own agent
Get your home in front of millions of buyers by listing it on Zillow.
Learn how to do itSell it yourself
Take full control of how buyers see your home on Zillow by listing For Sale by Owner (FSBO).
List your homeWhat's special
Three car garageThoughtful designEffortless main level livingWine coolerExceptional finishesQuiet private laneFull thermador professional suite
Zillow last checked:
Listing updated:
Listed by:
Zach Foushee harnish@harnishproperties.com,
Harnish Company Realtors
Bought with:
Lee Davies, 851200114
ELEETE Real Estate
Source: RMLS (OR),MLS#: 317295752
Facts & features
Interior
Bedrooms & bathrooms
- Bedrooms: 4
- Bathrooms: 5
- Full bathrooms: 4
- Partial bathrooms: 1
- Main level bathrooms: 2
Rooms
- Room types: Bedroom 4, Office, Bonus Room, Bedroom 2, Bedroom 3, Dining Room, Family Room, Kitchen, Living Room, Primary Bedroom
Primary bedroom
- Features: Patio, Ensuite, Soaking Tub, Walkin Closet, Walkin Shower
- Level: Main
- Area: 288
- Dimensions: 16 x 18
Bedroom 2
- Features: Ensuite, Walkin Closet, Walkin Shower
- Level: Upper
- Area: 272
- Dimensions: 16 x 17
Bedroom 3
- Features: Bathtub With Shower, Closet, Ensuite
- Level: Upper
- Area: 168
- Dimensions: 14 x 12
Bedroom 4
- Features: Closet, Ensuite, Walkin Shower
- Level: Upper
- Area: 240
- Dimensions: 15 x 16
Dining room
- Features: Kitchen Dining Room Combo, Patio, Engineered Hardwood, High Ceilings
- Level: Main
- Area: 240
- Dimensions: 15 x 16
Kitchen
- Features: Builtin Range, Builtin Refrigerator, Dishwasher, Gas Appliances, Gourmet Kitchen, Island, Microwave, Butlers Pantry, Double Oven, Engineered Hardwood, Quartz
- Level: Main
- Area: 255
- Width: 17
Office
- Features: Patio
- Level: Main
- Area: 196
- Dimensions: 14 x 14
Heating
- Forced Air 95 Plus
Cooling
- Central Air
Appliances
- Included: Built In Oven, Built-In Range, Built-In Refrigerator, Dishwasher, Double Oven, Gas Appliances, Microwave, Plumbed For Ice Maker, Range Hood, Stainless Steel Appliance(s), Wine Cooler, Gas Water Heater
- Laundry: Laundry Room
Features
- High Ceilings, Soaking Tub, Closet, Walkin Shower, Walk-In Closet(s), Bathtub With Shower, Kitchen Dining Room Combo, Gourmet Kitchen, Kitchen Island, Butlers Pantry, Quartz
- Flooring: Engineered Hardwood, Heated Tile
- Windows: Aluminum Frames, Double Pane Windows, Wood Frames
- Basement: Crawl Space
- Number of fireplaces: 2
- Fireplace features: Gas, Outside
Interior area
- Total structure area: 4,674
- Total interior livable area: 4,674 sqft
Property
Parking
- Total spaces: 3
- Parking features: Driveway, Garage Door Opener, Attached
- Attached garage spaces: 3
- Has uncovered spaces: Yes
Accessibility
- Accessibility features: Accessible Doors, Accessible Entrance, Accessible Hallway, Garage On Main, Main Floor Bedroom Bath, Walkin Shower, Accessibility
Features
- Stories: 2
- Patio & porch: Covered Patio, Patio
- Exterior features: Built-in Barbecue, Gas Hookup, On Site Storm water Management, Yard
- Fencing: Fenced
- Has view: Yes
- View description: Territorial
- Body of water: Oswego Lake
Lot
- Size: 0.38 Acres
- Features: Gentle Sloping, SqFt 15000 to 19999
Details
- Additional structures: GasHookup
- Parcel number: 05040662
- Zoning: R-10
Construction
Type & style
- Home type: SingleFamily
- Architectural style: Custom Style
- Property subtype: Residential, Single Family Residence
Materials
- Lap Siding, Stone
- Foundation: Concrete Perimeter
- Roof: Composition
Condition
- New Construction
- New construction: Yes
- Year built: 2026
Details
- Warranty included: Yes
Utilities & green energy
- Gas: Gas Hookup, Gas
- Sewer: Public Sewer
- Water: Public
- Utilities for property: Cable Connected
Community & HOA
Community
- Security: Security System Owned
HOA
- Has HOA: No
Location
- Region: Lake Oswego
Financial & listing details
- Price per square foot: $653/sqft
- Tax assessed value: $659,743
- Annual tax amount: $6,803
- Date on market: 8/11/2026
- Cumulative days on market: 21 days
- Listing terms: Cash,Conventional
- Road surface type: Paved
Price history
| Date | Event | Price |
|---|---|---|
| 9/23/2026 | Sold | $3,050,000-4.5%$653/sqft |
Source:  RMLS (OR) #317295752 Report a problem RMLS (OR) #317295752 Report a problem | ||
| 9/2/2026 | Pending sale | $3,195,000$684/sqft |
Source: RMLS (OR) #317295752 Report a problem | ||
| 8/11/2026 | Listed for sale | $3,195,000$684/sqft |
Source: RMLS (OR) #317295752 Report a problem | ||
Public tax history
| Year | Property taxes | Tax assessment |
|---|---|---|
| 2025 | $6,804 | $354,282 |
Find assessor info on the county website
Neighborhood: Uplands
Nearby homes
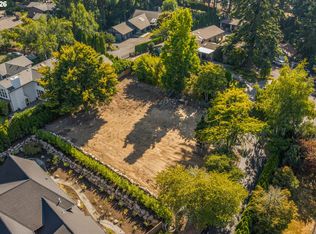
- $1,195,0000.35 acres1890 Egan Way, Lake Oswego, OR 97034Lot/Land
- $1,303,3006 bd3 ba4.5k sqft1850 Egan Way, Lake Oswego, OR 97034Off Market
- $2,198,0004 bd3 ba3.6k sqft1860 Egan Way, Lake Oswego, OR 97034Sold
- $952,4003 bd2 ba2.4k sqft1960 Egan Way, Lake Oswego, OR 97034Off Market
- $1,350,1005 bd3 ba3.8k sqft1840 Egan Way, Lake Oswego, OR 97034Off Market
- $1,906,4003 bd3 ba2.7k sqft1903 Egan Way, Lake Oswego, OR 97034Off Market
- $1,810,7005 bd3 ba3.3k sqft1950 Egan Way, Lake Oswego, OR 97034Off Market
- $1,929,0004 bd3 ba3.2k sqft1954 Egan Way, Lake Oswego, OR 97034Off Market
Nearby schools
GreatSchools rating
- 9/10Forest Hills Elementary SchoolGrades: K-5Distance: 1.1 mi
- 8/10Lake Oswego Junior High SchoolGrades: 6-8Distance: 0.3 mi
- 10/10Lake Oswego Senior High SchoolGrades: 9-12Distance: 0.5 mi
Schools provided by the listing agent
- Elementary: Forest Hills
- Middle: Lake Oswego
- High: Lake Oswego
Source: RMLS (OR). This data may not be complete. We recommend contacting the local school district to confirm school assignments for this home.
Get a cash offer in 3 minutes
Find out how much your home could sell for in as little as 3 minutes with a no-obligation cash offer.
Estimated market value
$3,048,300
Get a cash offer in 3 minutes
Find out how much your home could sell for in as little as 3 minutes with a no-obligation cash offer.
Estimated market value
$3,048,300
- Oregon
- Clackamas County
- Lake Oswego
- 97034
- Uplands
- 1870 Egan Way
