Move-in ready and thoughtfully updated, this beautifully refreshed home offers the perfect blend of style and functionality. Recent improvements include a new roof (2026), updated flooring, renovated bathrooms, and a refreshed kitchen with modern finishes. Enhanced landscaping adds to the home's curb appeal, while the convenient location provides easy access to shopping, dining, parks, and major highways. A turnkey opportunity ready for its next owner. Buyer and buyer's agent to verify all information, including but not limited to square footage, schools, taxes, and property condition. Seller's preferred lender is offering a 2-1 Rate Buy Down with an acceptable offer. Contact Listing Agent or preferred lender for payment examples and details.
Sold
Price Unknown
1870 El Paso St, Lewisville, TX 75077
3beds
1,937sqft
Single Family Residence
Built in 1972
8,058 Square Feet Lot
$377,300 Zestimate®
$--/sqft
$2,552 Estimated rent
Home value
$377,300
$358,000 - $396,000
$2,552/mo
Zestimate® history
Owner options
List your home for rent
$2,552/mo
Rent Zestimate®
Find your next renter with Zillow Rental Manager. Plus, with online applications, you can quickly screen prospective tenants – for free.
$2,552/mo
Rent Zestimate®
Refinance and save
Refinancing to a lower rate could help reduce your monthly payments and save thousands over the life of the loan.
Explore your selling options
Work with a Zillow partner agent
Leverage their expertise and Zillow's premium Showcase listings to get your home seen by more buyers.
Get startedList with your own agent
Get your home in front of millions of buyers by listing it on Zillow.
Learn how to do itSell it yourself
Take full control of how buyers see your home on Zillow by listing For Sale by Owner (FSBO).
List your homeWhat's special
Updated flooringEnhanced landscapingRenovated bathrooms
Zillow last checked:
Listing updated:
Listed by:
Sara Mason 0742391 817-319-7872,
TruHome Real Estate 972-299-3959
Bought with:
Jonathan Pajela, 0681787
Fathom Realty
Source: NTREIS,MLS#: 21294680
Facts & features
Interior
Bedrooms & bathrooms
- Bedrooms: 3
- Bathrooms: 2
- Full bathrooms: 2
Primary bedroom
- Features: Cedar Closet(s), Ceiling Fan(s), En Suite Bathroom, Walk-In Closet(s)
- Level: First
- Dimensions: 1 x 1
Primary bathroom
- Features: Dual Sinks, Granite Counters, Steam Shower
- Level: First
- Dimensions: 1 x 1
Breakfast room nook
- Features: Eat-in Kitchen
- Level: First
- Dimensions: 1 x 1
Dining room
- Features: Ceiling Fan(s)
- Level: First
- Dimensions: 1 x 1
Kitchen
- Features: Built-in Features, Granite Counters, Stone Counters
- Level: First
- Dimensions: 1 x 1
Laundry
- Features: Closet
- Level: First
- Dimensions: 1 x 1
Living room
- Features: Ceiling Fan(s), Fireplace
- Level: First
- Dimensions: 1 x 1
Heating
- Central, Electric
Cooling
- Attic Fan, Central Air, Ceiling Fan(s), Electric
Appliances
- Included: Dishwasher, Electric Cooktop, Electric Oven, Disposal, Gas Water Heater, Microwave
- Laundry: Common Area, Washer Hookup, Dryer Hookup, Laundry in Utility Room
Features
- Cedar Closet(s), Decorative/Designer Lighting Fixtures, Double Vanity, Granite Counters, Open Floorplan, Pantry, Vaulted Ceiling(s)
- Flooring: Luxury Vinyl Plank, Tile
- Has basement: No
- Number of fireplaces: 1
- Fireplace features: Gas, Living Room
Interior area
- Total interior livable area: 1,937 sqft
Property
Parking
- Total spaces: 2
- Parking features: Alley Access, Driveway, Garage, Garage Faces Rear
- Attached garage spaces: 2
Features
- Levels: One
- Stories: 1
- Pool features: None
- Fencing: Back Yard,Wood
Lot
- Size: 8,058 Square Feet
- Features: Corner Lot
Details
- Parcel number: R08282
Construction
Type & style
- Home type: SingleFamily
- Architectural style: Detached
- Property subtype: Single Family Residence
- Attached to another structure: Yes
Materials
- Brick
- Foundation: Slab
- Roof: Composition
Condition
- Year built: 1972
Utilities & green energy
- Sewer: Public Sewer
- Water: Public
- Utilities for property: Electricity Available, Electricity Connected, Natural Gas Available, Sewer Available, Separate Meters, Water Available
Community & HOA
Community
- Subdivision: Lewisville Valley 3
HOA
- Has HOA: No
Location
- Region: Lewisville
Financial & listing details
- Tax assessed value: $376,926
- Annual tax amount: $6,420
- Date on market: 6/12/2026
- Cumulative days on market: 134 days
- Listing terms: Cash,Conventional,1031 Exchange,FHA,VA Loan
- Exclusions: Staging Decor and Furniture.
Price history
| Date | Event | Price |
|---|---|---|
| 7/27/2026 | Sold | -- |
Source: NTREIS #21294680 Report a problem | ||
| 7/20/2026 | Pending sale | $380,000$196/sqft |
Source: NTREIS #21294680 Report a problem | ||
| 7/13/2026 | Contingent | $380,000$196/sqft |
Source: NTREIS #21294680 Report a problem | ||
| 6/12/2026 | Listed for sale | $380,000-5%$196/sqft |
Source: NTREIS #21294680 Report a problem | ||
| 5/28/2026 | Listing removed | $399,900$206/sqft |
Source: NTREIS #21179438 Report a problem | ||
| 5/1/2026 | Price change | $399,900-3.6%$206/sqft |
Source: NTREIS #21179438 Report a problem | ||
| 4/10/2026 | Price change | $414,900-1.2%$214/sqft |
Source: NTREIS #21179438 Report a problem | ||
| 2/14/2026 | Listed for sale | $419,900$217/sqft |
Source: NTREIS #21179438 Report a problem | ||
Public tax history
| Year | Property taxes | Tax assessment |
|---|---|---|
| 2025 | $788 | $372,668 +10% |
| 2024 | $788 | $338,789 +10% |
| 2023 | $788 -65.8% | $307,990 +10% |
| 2022 | $2,301 | $279,991 +10% |
| 2021 | $2,301 | $254,537 -1% |
| 2020 | $2,301 | $257,011 +0.6% |
| 2019 | $2,301 +2.1% | $255,441 +19.1% |
| 2018 | $2,254 +2.6% | $214,520 +10% |
| 2017 | $2,198 | $195,018 +10% |
| 2016 | $2,198 -5.6% | $177,289 +10% |
| 2015 | $2,328 | $161,172 +0.6% |
| 2014 | $2,328 | $160,252 +10% |
| 2013 | $2,328 | $145,716 -1% |
| 2012 | -- | $147,142 +1.2% |
| 2011 | -- | $145,339 +1.7% |
| 2010 | -- | $142,866 -1.7% |
| 2009 | -- | $145,331 -0.6% |
| 2007 | $2,595 -20.9% | $146,269 +2% |
| 2006 | $3,280 +5.4% | $143,350 +5% |
| 2005 | $3,112 | $136,461 -0.6% |
| 2004 | -- | $137,333 +0.2% |
| 2003 | -- | $137,009 +3.3% |
| 2002 | -- | $132,681 +11.4% |
| 2001 | -- | $119,113 |
Find assessor info on the county website
Neighborhood: Lewisville Valley
Nearby homes
- $343,2003 bd2 ba1.8k sqft1866 El Paso St, Lewisville, TX 75077Off Market
- $345,3003 bd2 ba1.9k sqft1862 El Paso St, Lewisville, TX 75077Off Market
- $343,8003 bd2 ba1.5k sqft1869 College Pkwy, Lewisville, TX 75077Off Market
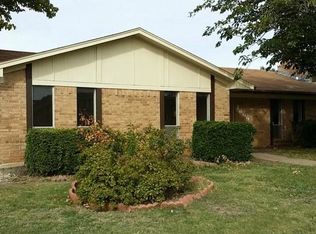
- $329,7004 bd2 ba1.7k sqft610 Reno St, Lewisville, TX 75077Off Market
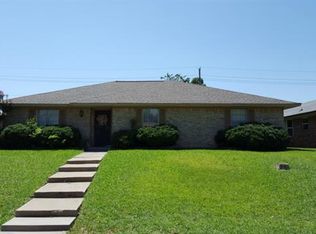
- $327,7003 bd2 ba1.7k sqft614 Reno St, Lewisville, TX 75077Off Market
- $334,1003 bd2 ba1.7k sqft1865 College Pkwy, Lewisville, TX 75077Off Market
- $348,1003 bd2 ba1.8k sqft1865 El Paso St, Lewisville, TX 75077Off Market
- $338,5003 bd2 ba1.8k sqft606 Reno St, Lewisville, TX 75077Off Market
Nearby schools
GreatSchools rating
- 6/10Degan Elementary SchoolGrades: PK-5Distance: 0.3 mi
- 2/10Huffines Middle SchoolGrades: 6-8Distance: 0.7 mi
- 3/10Lewisville High SchoolGrades: 9-12Distance: 1.6 mi
Schools provided by the listing agent
- Elementary: Degan
- Middle: Huffines
- High: Lewisville
- District: Lewisville ISD
Source: NTREIS. This data may not be complete. We recommend contacting the local school district to confirm school assignments for this home.
Get a cash offer in 3 minutes
Find out how much your home could sell for in as little as 3 minutes with a no-obligation cash offer.
Estimated market value
$377,300
Get a cash offer in 3 minutes
Find out how much your home could sell for in as little as 3 minutes with a no-obligation cash offer.
Estimated market value
$377,300
- Texas
- Denton County
- Lewisville
- 75077
- Lewisville Valley
- 1870 El Paso St
Nearby cities
Nearby neighborhoods
Nearby zip codes
Other Lewisville Topics
