OVIEDO POOL HOME W/ WHOLE HOUSE SOLAR! This energy-efficient, 4-bedroom, 2-bathroom pool home features a split plan bedroom arrangement for privacy, two separate common areas for gathering, and an eat-in kitchen with quartz countertops, buffet/coffee bar area & large pantry. This home also has interior laundry and a 2-car garage with a ceiling fan & extra overhead lighting for a future workshop or gym. The fenced backyard is the shining star featuring the solar heated, chlorine POOL w/ lighting & fountain jets, screen enclosed with a covered pool deck area. Bonus points for having lawn outside of the screen enclosure for gardening, play or your favorite four-legged friends! Recent updates to this property include 2026: Resurface pool deck, replace pool light, pool tile repair & regrouting; 2025: Shed; 2024: Luxury vinyl plank floors (LVP), baseboards, refreshed light fixtures & ceiling fans, vinyl fence; 2023: Shutters, washer & dryer. Ekana Green is a gated community with a basketball court, tennis court & wooded green space. The community entrance sits adjacent to a shopping plaza with a grocery store and restaurants for the ultimate convenience. Oviedo on the Park is 2 miles away, Oviedo’s Aquatic Center is 2.5 miles, and less than 4 miles gets you to UCF & an SR-417 interchange. Convenience & Fun in the Sun!
Sold for $465,000
$465,000
1870 EMERALD GREEN CIRCLE, OVIEDO, FL 32765
4beds
1,686sqft
Single Family Residence
Built in 1998
6,632 Square Feet Lot
$464,500 Zestimate®
$276/sqft
$3,035 Estimated rent
Home value
$464,500
$441,000 - $488,000
$3,035/mo
Zestimate® history
Owner options
List your home for rent
$3,035/mo
Rent Zestimate®
Find your next renter with Zillow Rental Manager. Plus, with online applications, you can quickly screen prospective tenants – for free.
$3,035/mo
Rent Zestimate®
Refinance and save
$3,237/mo
Est. payment
Refinancing to a lower rate could help reduce your monthly payments and save thousands over the life of the loan.
$3,237/mo
Est. payment
Explore your selling options
Work with a Zillow partner agent
Leverage their expertise and Zillow's premium Showcase listings to get your home seen by more buyers.
Get startedList with your own agent
Get your home in front of millions of buyers by listing it on Zillow.
Learn how to do itSell it yourself
Take full control of how buyers see your home on Zillow by listing For Sale by Owner (FSBO).
List your homeWhat's special
Large pantryFenced backyardInterior laundryVinyl fence
Zillow last checked:
Listing updated:
Listed by:
Sheri Malin 407-603-5221,
REDFIN CORPORATION 407-708-9747
Bought with:
David Wilson, 3475863
WHEATLEY REALTY GROUP
Source: Stellar MLS,MLS#: O6403079 Originating MLS: Orlando Regional
Originating MLS: Orlando Regional
Facts & features
Interior
Bedrooms & bathrooms
- Bedrooms: 4
- Bathrooms: 2
- Full bathrooms: 2
Primary bedroom
- Features: Ceiling Fan(s), En Suite Bathroom, Walk-In Closet(s)
- Level: First
- Area: 180 Square Feet
- Dimensions: 15x12
Bedroom 2
- Features: Ceiling Fan(s), Built-in Closet
- Level: First
- Area: 120 Square Feet
- Dimensions: 12x10
Bedroom 3
- Features: Ceiling Fan(s), Built-in Closet
- Level: First
- Area: 110 Square Feet
- Dimensions: 11x10
Bedroom 4
- Features: Ceiling Fan(s), Built-in Closet
- Level: First
- Area: 100 Square Feet
- Dimensions: 10x10
Dining room
- Level: First
- Area: 143 Square Feet
- Dimensions: 13x11
Family room
- Features: Ceiling Fan(s)
- Level: First
- Area: 195 Square Feet
- Dimensions: 15x13
Kitchen
- Features: Breakfast Bar, Pantry, Built-in Features, Stone Counters
- Level: First
- Area: 180 Square Feet
- Dimensions: 15x12
Living room
- Level: First
- Area: 72 Square Feet
- Dimensions: 9x8
Heating
- Central
Cooling
- Central Air
Appliances
- Included: Dishwasher, Dryer, Range, Refrigerator, Washer
- Laundry: Inside
Features
- Ceiling Fan(s), Eating Space In Kitchen, Kitchen/Family Room Combo, Open Floorplan, Split Bedroom, Stone Counters, Walk-In Closet(s)
- Flooring: Ceramic Tile, Luxury Vinyl
- Doors: Sliding Doors
- Has fireplace: No
Interior area
- Total structure area: 2,124
- Total interior livable area: 1,686 sqft
Property
Parking
- Total spaces: 2
- Parking features: Garage - Attached
- Attached garage spaces: 2
Features
- Levels: One
- Stories: 1
- Patio & porch: Covered, Rear Porch, Screened
- Exterior features: Rain Gutters, Sidewalk
- Has private pool: Yes
- Pool features: In Ground, Screen Enclosure, Solar Heat
- Fencing: Fenced
Lot
- Size: 6,632 Square Feet
- Features: City Lot, Sidewalk
Details
- Additional structures: Shed(s)
- Parcel number: 2421315MN00000510
- Zoning: PUD
- Special conditions: None
Construction
Type & style
- Home type: SingleFamily
- Property subtype: Single Family Residence
Materials
- Block, Stucco
- Foundation: Slab
- Roof: Shingle
Condition
- New construction: No
- Year built: 1998
Utilities & green energy
- Electric: Photovoltaics Third-Party Owned
- Sewer: Public Sewer
- Water: Public
- Utilities for property: Solar
Green energy
- Energy generation: Solar
Community & HOA
Community
- Features: Deed Restrictions, Gated Community - No Guard, Sidewalks, Tennis Court(s)
- Pet fee: $0 monthly
- Subdivision: EKANA GREEN
HOA
- Has HOA: Yes
- Amenities included: Basketball Court, Gated, Tennis Court(s)
- HOA fee: $125 monthly
- HOA name: Rebecca Rutledge
- HOA phone: 352-366-0234
Location
- Region: Oviedo
Financial & listing details
- Price per square foot: $276/sqft
- Tax assessed value: $387,711
- Annual tax amount: $34
- Date on market: 4/30/2026
- Cumulative days on market: 9 days
- Listing terms: Cash,Conventional,FHA,VA Loan
- Ownership: Fee Simple
- Total actual rent: 0
- Road surface type: Paved
Price history
| Date | Event | Price |
|---|---|---|
| 6/2/2026 | Sold | $465,000$276/sqft |
Source:  Stellar MLS #O6403079 Report a problem Stellar MLS #O6403079 Report a problem | ||
| 5/9/2026 | Pending sale | $465,000$276/sqft |
Source: Stellar MLS #O6403079 Report a problem | ||
| 4/30/2026 | Listed for sale | $465,000+6.9%$276/sqft |
Source: Stellar MLS #O6403079 Report a problem | ||
| 7/6/2023 | Sold | $435,000+2.4%$258/sqft |
Source: Public Record Report a problem | ||
| 5/10/2023 | Pending sale | $425,000$252/sqft |
Source: Stellar MLS #O6107627 Report a problem | ||
| 5/8/2023 | Listed for sale | $425,000+51.8%$252/sqft |
Source: Stellar MLS #O6107627 Report a problem | ||
| 6/6/2018 | Sold | $280,000+1.8%$166/sqft |
Source: Public Record Report a problem | ||
| 5/8/2018 | Pending sale | $275,000$163/sqft |
Source: Keller Williams at the Parks Realty #O5704922 Report a problem | ||
| 5/4/2018 | Listed for sale | $275,000+89.7%$163/sqft |
Source: KELLER WILLIAMS AT THE PARKS #O5704922 Report a problem | ||
| 10/11/1999 | Sold | $145,000+34.3%$86/sqft |
Source: Public Record Report a problem | ||
| 4/20/1998 | Sold | $108,000$64/sqft |
Source: Public Record Report a problem | ||
Public tax history
| Year | Property taxes | Tax assessment |
|---|---|---|
| 2025 | $34 | $387,711 +1.6% |
| 2024 | -- | $381,756 +55.1% |
| 2023 | $3,255 +2.9% | $246,188 +3% |
| 2022 | $3,162 +1% | $239,017 +3% |
| 2021 | $3,129 +0.9% | $232,055 +1.4% |
| 2020 | $3,102 +1.4% | $228,851 +2.3% |
| 2019 | $3,059 | $223,706 +69.5% |
| 2018 | $3,059 +133.2% | $132,008 +2.1% |
| 2017 | $1,312 +4.1% | $129,293 +1.4% |
| 2016 | $1,260 -19.7% | $127,520 +1.4% |
| 2015 | $1,569 | $125,754 +0.8% |
| 2014 | $1,569 -0.3% | $124,756 +1.5% |
| 2013 | $1,573 +5.1% | $122,912 +0.5% |
| 2012 | $1,496 -15.1% | $122,241 -10% |
| 2011 | $1,762 -9.7% | $135,866 -6.5% |
| 2010 | $1,951 +4.3% | $145,327 +2.7% |
| 2009 | $1,869 +3.5% | $141,506 +0.1% |
| 2008 | $1,807 -6.4% | $141,365 +3% |
| 2007 | $1,931 -6.4% | $137,248 +2.5% |
| 2006 | $2,063 +1.9% | $133,900 +3% |
| 2005 | $2,025 +0.8% | $130,000 +3% |
| 2004 | $2,008 +0.6% | $126,214 +1.9% |
| 2003 | $1,997 +4% | $123,861 +2.4% |
| 2002 | $1,920 -2.2% | $120,958 -0.8% |
| 2000 | $1,963 | $121,885 |
Find assessor info on the county website
Neighborhood: 32765
Nearby homes
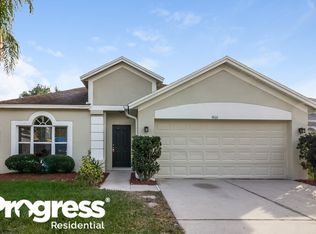
- $421,7004 bd2 ba1.8k sqft1860 Emerald Green Cir, Oviedo, FL 32765Off Market
- $441,3003 bd2 ba1.6k sqft1880 Emerald Green Cir, Oviedo, FL 32765Off Market
- $622,1005 bd4 ba2.9k sqft1890 Emerald Green Cir, Oviedo, FL 32765Off Market

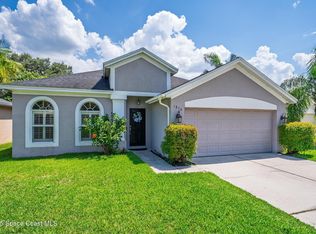
- $445,0004 bd2 ba1.8k sqft1850 Emerald Green Cir, Oviedo, FL 32765Sold
- $457,8003 bd2 ba1.8k sqft1900 Emerald Green Cir, Oviedo, FL 32765Off Market
- $424,5004 bd2 ba1.6k sqft1840 Emerald Green Cir, Oviedo, FL 32765Off Market
- $472,4003 bd2 ba1.8k sqft1910 Emerald Green Cir, Oviedo, FL 32765Sold
- $411,3003 bd2 ba1.8k sqft1830 Emerald Green Cir, Oviedo, FL 32765Off Market
Nearby schools
GreatSchools rating
- 8/10Carillon Elementary SchoolGrades: PK-5Distance: 2.1 mi
- 9/10Chiles Middle SchoolGrades: 6-8Distance: 1.5 mi
- 8/10Hagerty High SchoolGrades: 9-12Distance: 2.1 mi
Schools provided by the listing agent
- Elementary: Carillon Elementary
- Middle: Chiles Middle
- High: Hagerty High
Source: Stellar MLS. This data may not be complete. We recommend contacting the local school district to confirm school assignments for this home.
Get a cash offer in 3 minutes
Find out how much your home could sell for in as little as 3 minutes with a no-obligation cash offer.
Estimated market value
$464,500
Get a cash offer in 3 minutes
Find out how much your home could sell for in as little as 3 minutes with a no-obligation cash offer.
Estimated market value
$464,500
- Florida
- Seminole County
- Oviedo
- 32765
- 1870 EMERALD GREEN CIRCLE
Nearby cities
Nearby zip codes
Other Oviedo Topics
