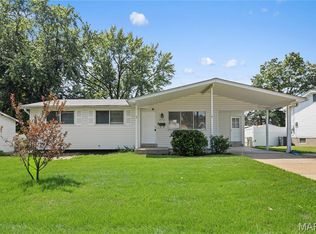
Welcome to this spacious app 1400 square foot 3 bed and 2 bath ranch located just off Shackelford and Mullanphy Road in Florissant. Home is listed as is. Seller has done updates in many areas including the vinyl plank flooring, fresh paint, new lighting, and both main level bathrooms redone. Kitchen has newer cabinets, refrigerator, subway tile and open floor plan to the dining area. Bonus of white washed wood burning fireplace in dining area. Living room is oversized with oversized windows. Bedrooms are good size with ceiling fans and double closet in the primary. Bathrooms nicely refurbished with tile shower and tub backsplash and updated fixtures. Sliding door to patio and backyard. The property is located on a larger corner lot with a good size 2 car garage. Property needs some new windows and work in basement. So come take a peak as this is a gem waiting for new owners.
Pending
Listed by: Worth Clark Realty • Steve E Clark • 636-485-2087
$150,000
1870 Flicker Dr, Florissant, MO 63031
3beds
1,386sqft
Single Family Residence
Built in 1958
10,058 Square Feet Lot
$-- Zestimate®
$108/sqft
$-- HOA
What's special
Fresh paintLarger corner lotNew lightingOversized windowsVinyl plank flooring
- 22 days
- 132
- 2
Zillow last checked:
Listing updated:
Listed by:
Steve E Clark 636-485-2087,
Worth Clark Realty
Source: MARIS,MLS#: 26024705 Originating MLS: St. Charles County Association of REALTORS
Originating MLS: St. Charles County Association of REALTORSFacts & features
Interior
Bedrooms & bathrooms
- Bedrooms: 3
- Bathrooms: 3
- Full bathrooms: 3
- Main level bathrooms: 2
- Main level bedrooms: 3
Primary bedroom
- Description: Master suite, double closet, ceiling fan
- Features: Floor Covering: Luxury Vinyl Plank
- Level: First
- Area: 130
- Dimensions: 13x10
Bedroom
- Description: Ceiling fan
- Features: Floor Covering: Luxury Vinyl Plank
- Level: First
- Area: 100
- Dimensions: 10x10
Bedroom
- Description: Large closet, ceiling fan
- Features: Floor Covering: Luxury Vinyl Plank
- Level: First
- Area: 140
- Dimensions: 14x10
Breakfast room
- Description: Wood burning fireplace, sliding door to patio
- Features: Floor Covering: Luxury Vinyl Plank
- Level: First
- Area: 140
- Dimensions: 14x10
Dining room
- Description: Chandelier
- Features: Floor Covering: Luxury Vinyl Plank
- Level: First
- Area: 99
- Dimensions: 11x9
Kitchen
- Description: Shaker cabinets, black appliances, refrigerator
- Features: Floor Covering: Luxury Vinyl Plank
- Level: First
- Area: 132
- Dimensions: 12x11
Living room
- Description: Large Windows, recessed lighting
- Features: Floor Covering: Luxury Vinyl Plank
- Level: First
- Area: 210
- Dimensions: 15x14
Heating
- Forced Air, Natural Gas
Cooling
- Ceiling Fan(s), Central Air
Appliances
- Included: Dishwasher, Disposal, Microwave, Electric Range, Refrigerator
- Laundry: In Basement
Features
- Breakfast Room, Ceiling Fan(s), Central Vacuum, Dining/Living Room Combo, Laminate Counters, Recessed Lighting, Separate Dining, Shower, Vaulted Ceiling(s)
- Flooring: Luxury Vinyl
- Doors: Sliding Doors
- Windows: Double Pane Windows
- Basement: Concrete,Full,Unfinished
- Number of fireplaces: 2
- Fireplace features: Basement, Kitchen, Wood Burning
Interior area
- Total structure area: 1,386
- Total interior livable area: 1,386 sqft
- Finished area above ground: 1,386
Property
Parking
- Total spaces: 4
- Parking features: Concrete
- Attached garage spaces: 2
Features
- Levels: One
- Patio & porch: Covered, Patio
- Exterior features: Private Yard
- Fencing: Chain Link
- Has view: Yes
- View description: Neighborhood
Lot
- Size: 10,058 Square Feet
- Dimensions: 113 x 68 x 17 x 3 x 92 x 89
- Features: Back Yard, Corner Lot, Front Yard, Level
Details
- Parcel number: 06K210577
- Special conditions: Listing As Is
Construction
Type & style
- Home type: SingleFamily
- Architectural style: Ranch
- Property subtype: Single Family Residence
Materials
- Brick, Vinyl Siding
- Foundation: Concrete Perimeter
- Roof: Architectural Shingle
Condition
- Year built: 1958
Utilities & green energy
- Electric: Ameren
- Sewer: Public Sewer
- Water: Public
- Utilities for property: Electricity Connected, Natural Gas Connected, Sewer Connected, Water Connected
Community & HOA
Community
- Security: Smoke Detector(s)
- Subdivision: Flamingo Park 1
HOA
- Has HOA: No
Location
- Region: Florissant
Financial & listing details
- Price per square foot: $108/sqft
- Tax assessed value: $178,700
- Annual tax amount: $3,156
- Date on market: 8/7/2026
- Cumulative days on market: 22 days
- Listing terms: Cash,Conventional
- Ownership: Private
- Electric utility on property: Yes
Estimated market value
Not available
Estimated sales range
Not available
Not available
Price history
| Date | Event | Price |
|---|---|---|
| 8/11/2026 | Pending sale | $150,000$108/sqft |
Source:  MARIS #26024705 Report a problem MARIS #26024705 Report a problem | ||
| 8/7/2026 | Listed for sale | $150,000$108/sqft |
Source: MARIS #26024705 Report a problem | ||
| 10/5/2019 | Listing removed | $1,200$1/sqft |
Source: Renters Warehouse Report a problem | ||
| 9/6/2019 | Listed for rent | $1,200+20%$1/sqft |
Source: Renters Warehouse Report a problem | ||
| 7/18/2017 | Listing removed | $1,000$1/sqft |
Source: Worth Clark Realty #17023801 Report a problem | ||
| 7/8/2017 | Price change | $1,000-9.1%$1/sqft |
Source: Worth Clark Realty #17023801 Report a problem | ||
| 5/2/2017 | Price change | $1,100-4.3%$1/sqft |
Source: Worth Clark Realty #17023801 Report a problem | ||
| 3/27/2017 | Listed for rent | $1,150+4.5%$1/sqft |
Source: Worth Clark Realty #17023801 Report a problem | ||
| 3/15/2011 | Listing removed | $1,100$1/sqft |
Source: Prudential Alliance, REALTORS #11005585 Report a problem | ||
| 2/16/2011 | Listed for rent | $1,100$1/sqft |
Source: Prudential Alliance, REALTORS #11005585 Report a problem | ||
| 8/2/2000 | Sold | -- |
Source: Public Record Report a problem | ||
Public tax history
| Year | Property taxes | Tax assessment |
|---|---|---|
| 2025 | $3,156 +18.8% | $33,960 +14.2% |
| 2024 | $2,658 +0.1% | $29,740 |
| 2023 | $2,654 +7.2% | $29,740 +20.2% |
| 2022 | $2,477 +2.7% | $24,740 |
| 2021 | $2,412 +4.9% | $24,740 +11.6% |
| 2020 | $2,300 +7.2% | $22,160 |
| 2019 | $2,145 | $22,160 +14.9% |
| 2018 | $2,145 | $19,290 |
| 2017 | $2,145 +0.1% | $19,290 +9.6% |
| 2016 | $2,143 +8% | $17,600 |
| 2015 | $1,984 | $17,600 -10.7% |
| 2014 | $1,984 -5.8% | $19,700 |
| 2013 | $2,107 | $19,700 -9.5% |
| 2012 | -- | $21,760 |
| 2011 | -- | $21,760 -14.2% |
| 2010 | $2,523 +6.1% | $25,350 |
| 2009 | $2,378 +9.1% | $25,350 -0.9% |
| 2008 | $2,179 +12.5% | $25,580 |
| 2007 | $1,937 | $25,580 +18.9% |
| 2006 | $1,937 +2.4% | $21,520 |
| 2005 | $1,891 +14.7% | $21,520 +8.4% |
| 2003 | $1,650 +4.8% | $19,850 |
| 2002 | $1,574 +25.2% | $19,850 |
| 2001 | $1,257 | $19,850 |
Find assessor info on the county website
Monthly payment
Est. payment
Payment breakdown
Explore the cost of this home by adjusting the details. Changes won't be saved.Climate risks
Neighborhood: 63031
Nearby schools
Schools provided by the listing agent
- Elementary: Lusher Elem.
- Middle: Northwest Middle
- High: Hazelwood West High
Source: MARIS. This data may not be complete. We recommend contacting the local school district to confirm school assignments for this home.
Similar homes
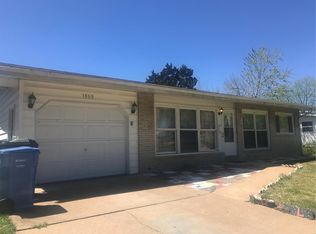
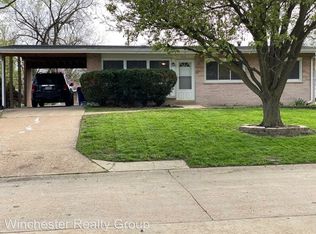
- $164,9003 bd2 ba1.1k sqft2250 Rivoli Pl, Florissant, MO 63031For Sale

 MLS ID #26051506, Robert Salmons, Entera Realty, LLC. MARIS
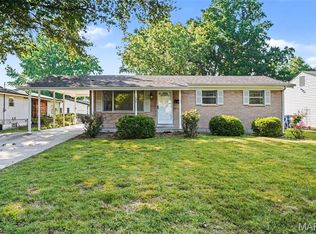
 - $169,9003 bd2 ba1.3k sqft1820 Violet Dr, Florissant, MO 63031New Construction
 MLS ID #26042730, Robert Salmons, Entera Realty, LLC. MARIS
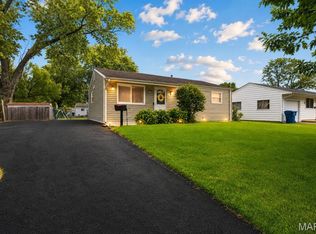
 - $174,0003 bd2 ba1.2k sqft875 5th Plz, Florissant, MO 63031For Sale
 MLS ID #26048750, Ceji M LeMelle, EXP Realty, LLC. MARIS
 - $169,9503 bd1 ba1k sqft1770 Tahoe Dr, Florissant, MO 63031For Sale
 MLS ID #26055450, Igal Alon, STL Smart Realty. MARIS
 - $140,0002 bd1 ba864 sqft65 La Sierra Dr, Florissant, MO 63031For SaleMLS ID #26045912, Marquita P Johnson, Stowers Realty Group LLC. MARIS
- $149,9003 bd1 ba864 sqft145 Clearview Dr, Florissant, MO 63033For SaleMLS ID #26055698, Brandon L Barbier, Full Scope Home Services, Inc.. MARIS
- $204,9003 bd2 ba1.7k sqft2180 David Dr, Florissant, MO 63031For SaleMLS ID #26047909, Robert Salmons, Entera Realty, LLC. MARIS
- $174,9003 bd1 ba1.5k sqft200 Falcon Dr, Florissant, MO 63031For SaleMLS ID #26042726, Ashleigh Bolar, Keller Williams Marquee. MARIS
- $124,9003 bd1 ba900 sqft835 Lexington Park, Florissant, MO 63031For SaleMLS ID #26046428, Terry Lynn Jackson, Trelora Realty, Inc. MARIS
- $190,0003 bd2 ba1.4k sqft2065 Tahoe Dr, Florissant, MO 63031For SaleMLS ID #26052551, Joshua A Hunt, Keller Williams Realty West. MARIS
- $174,9003 bd2 ba960 sqft1180 Kostka Ln, Florissant, MO 63031For SaleMLS ID #26021902, Robert Salmons, Entera Realty, LLC. MARIS
- $207,0003 bd3 ba1.7k sqft14 Olvera Cir, Florissant, MO 63031For SaleMLS ID #26025590, Angela E Johnson, Redfin Corporation. MARIS
- $169,9003 bd2 ba1.3k sqft3625 Hambletonian Dr, Florissant, MO 63033For SaleMLS ID #26038823, Terry Lynn Jackson, Trelora Realty, Inc. MARIS
- $200,0003 bd2 ba1.8k sqft3027 Luxury Dr, Florissant, MO 63031For SaleMLS ID #26054286, Jessica C Vargas, Nettwork Global. MARIS
- $149,9003 bd1 ba957 sqft1105 Apache Dr, Florissant, MO 63033For SaleMLS ID #26048581, Igal Alon, STL Smart Realty. MARIS
- $204,9003 bd2 ba1k sqft1265 Mallard Ln, Florissant, MO 63031For SaleMLS ID #26025823, Robert Salmons, Entera Realty, LLC. MARIS
- $169,9004 bd2 ba1.5k sqft2827 Westminster Dr, Florissant, MO 63033For SaleMLS ID #26035632, Terry Lynn Jackson, Trelora Realty, Inc. MARIS
- $179,9003 bd2 ba1.4k sqft1180 Elder Dr, Florissant, MO 63033For SaleMLS ID #26053451, Robyn M Canada, Magnolia Real Estate. MARIS
- $149,9003 bd2 ba1.6k sqft11874 Beckett Fall Rd, Florissant, MO 63033For SaleMLS ID #26027898, Terry Lynn Jackson, Trelora Realty, Inc. MARIS
- $189,0004 bd2 ba1.6k sqft1455 Burnside Ct, Florissant, MO 63031For SaleMLS ID #25022898, Michael A Zouglas, REO Xpress, LLC. MARIS
